
Views - New Construction
Address
8063 Sir Oliphant Way, Ooltewah, TN
Price
$ 1,098,000
Property Attributes
- MLS#2970291
- TypeSingle Family
- Listing Status Active
- CountyHAMILTON
- CityOoltewah
- NeighborhoodThe Reserves at Canterbury Fields
- Zip37363
- Style
- Year Built2025
- Taxes$ 280
- Price$ 1,098,000
- Bedrooms4
- Full Bathrooms3
- Half Bathrooms1
- Sqr Footage3065
- Lot Size0.4 Acres
Data Source:
Listing courtesy of RealTracs MLS as distributed by MLS GRID
Property Description
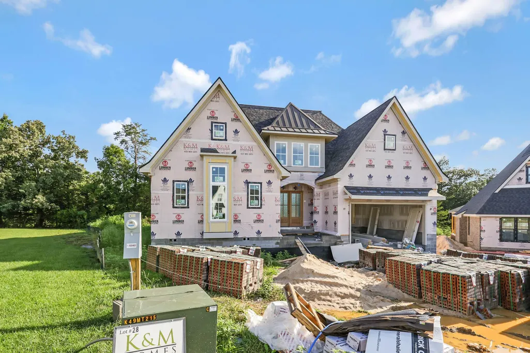
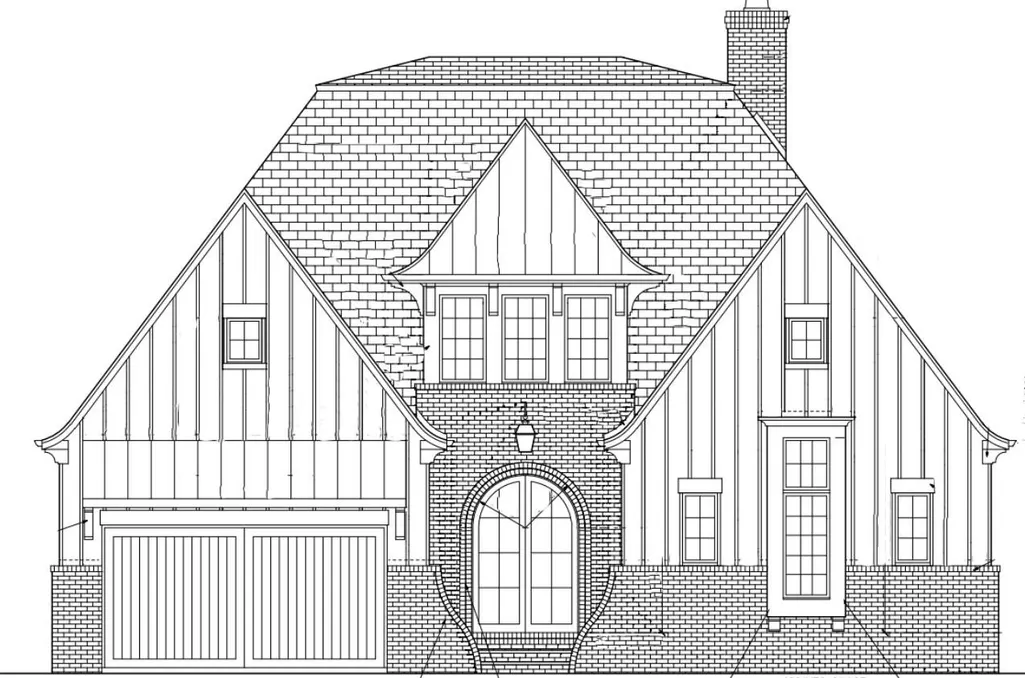
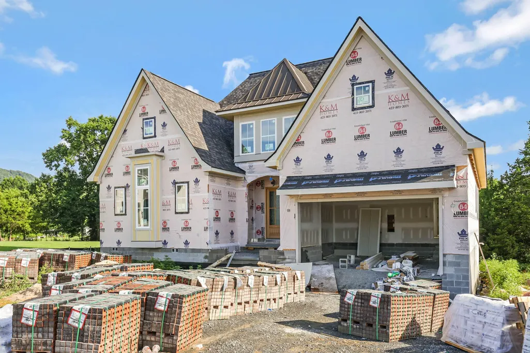
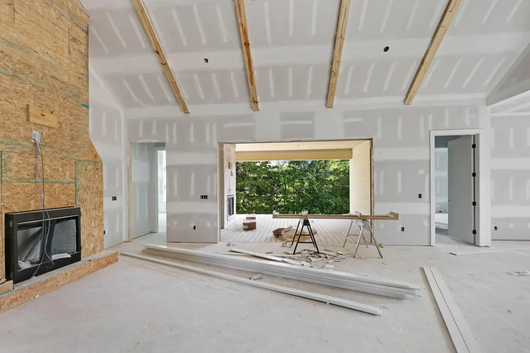
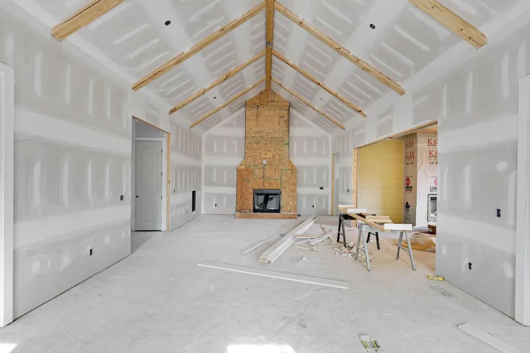
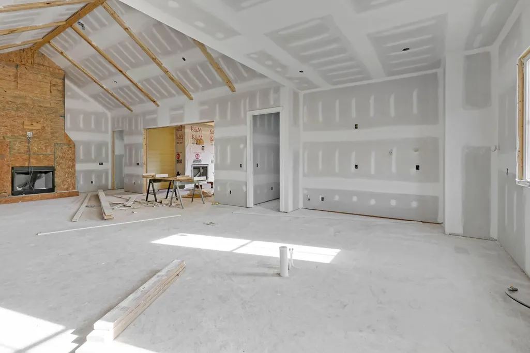
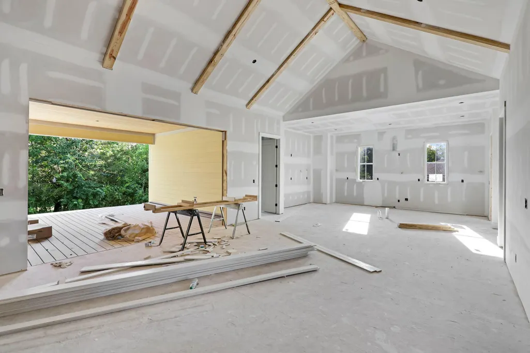
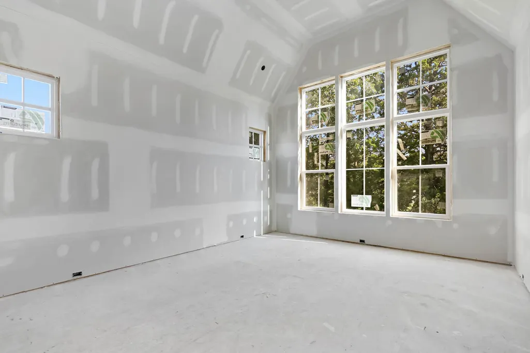
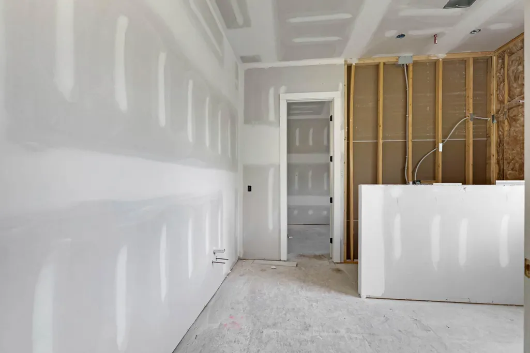
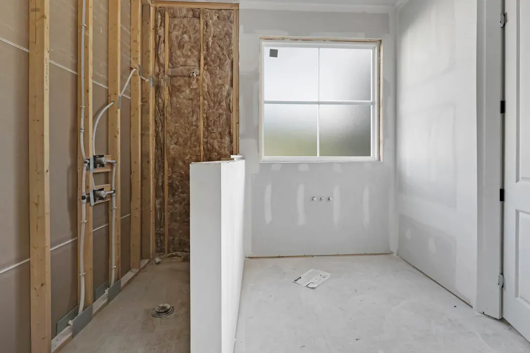
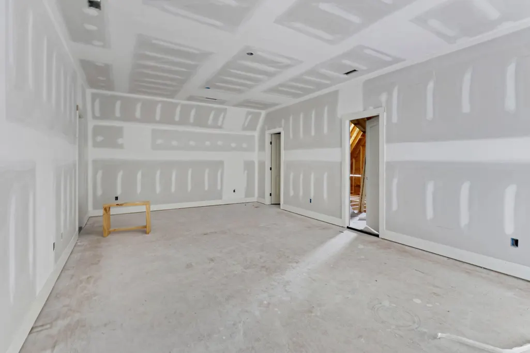
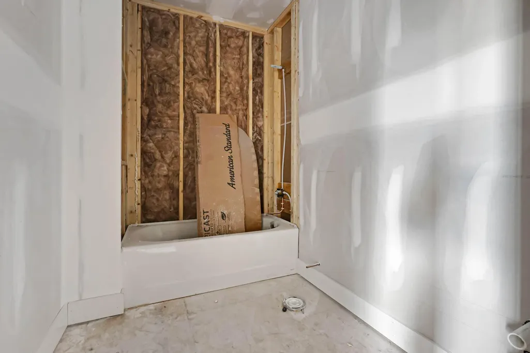
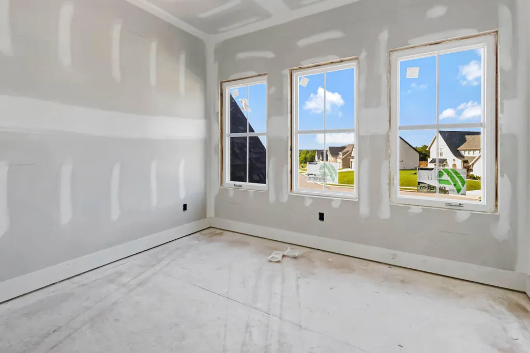
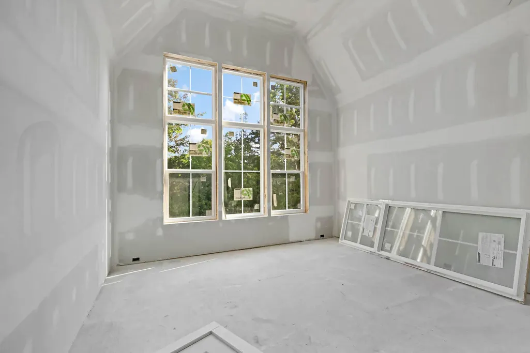
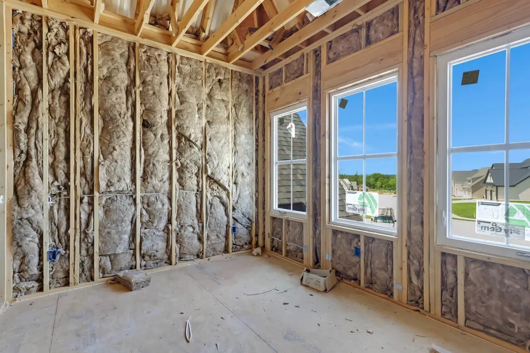
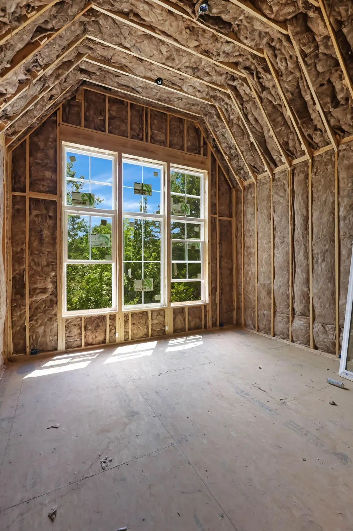
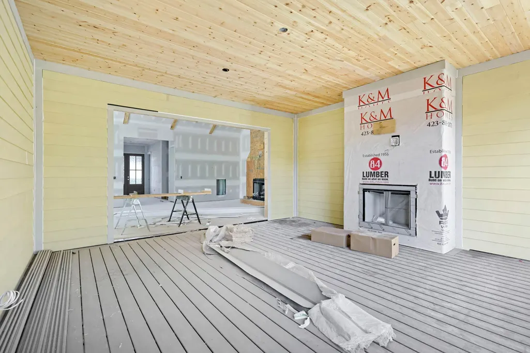
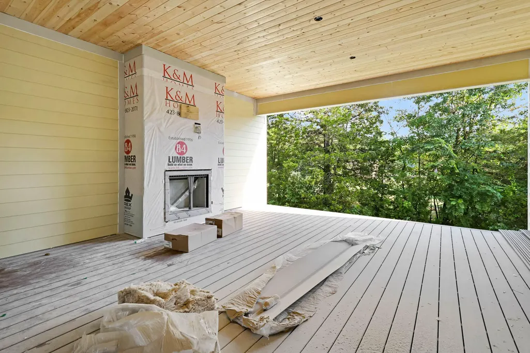
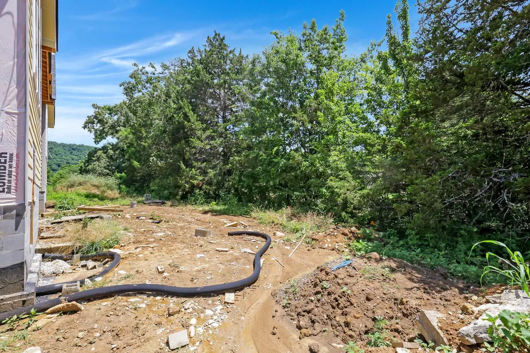
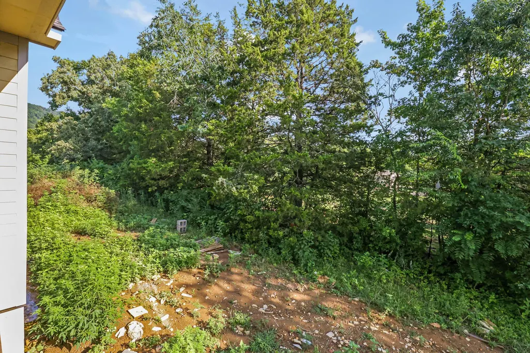
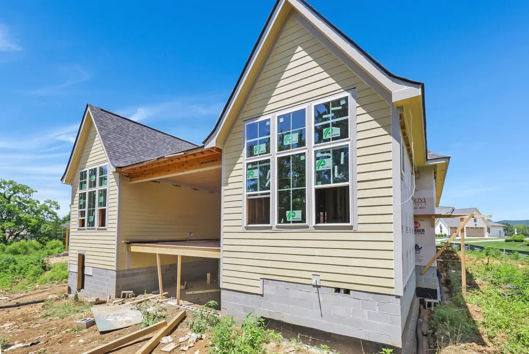
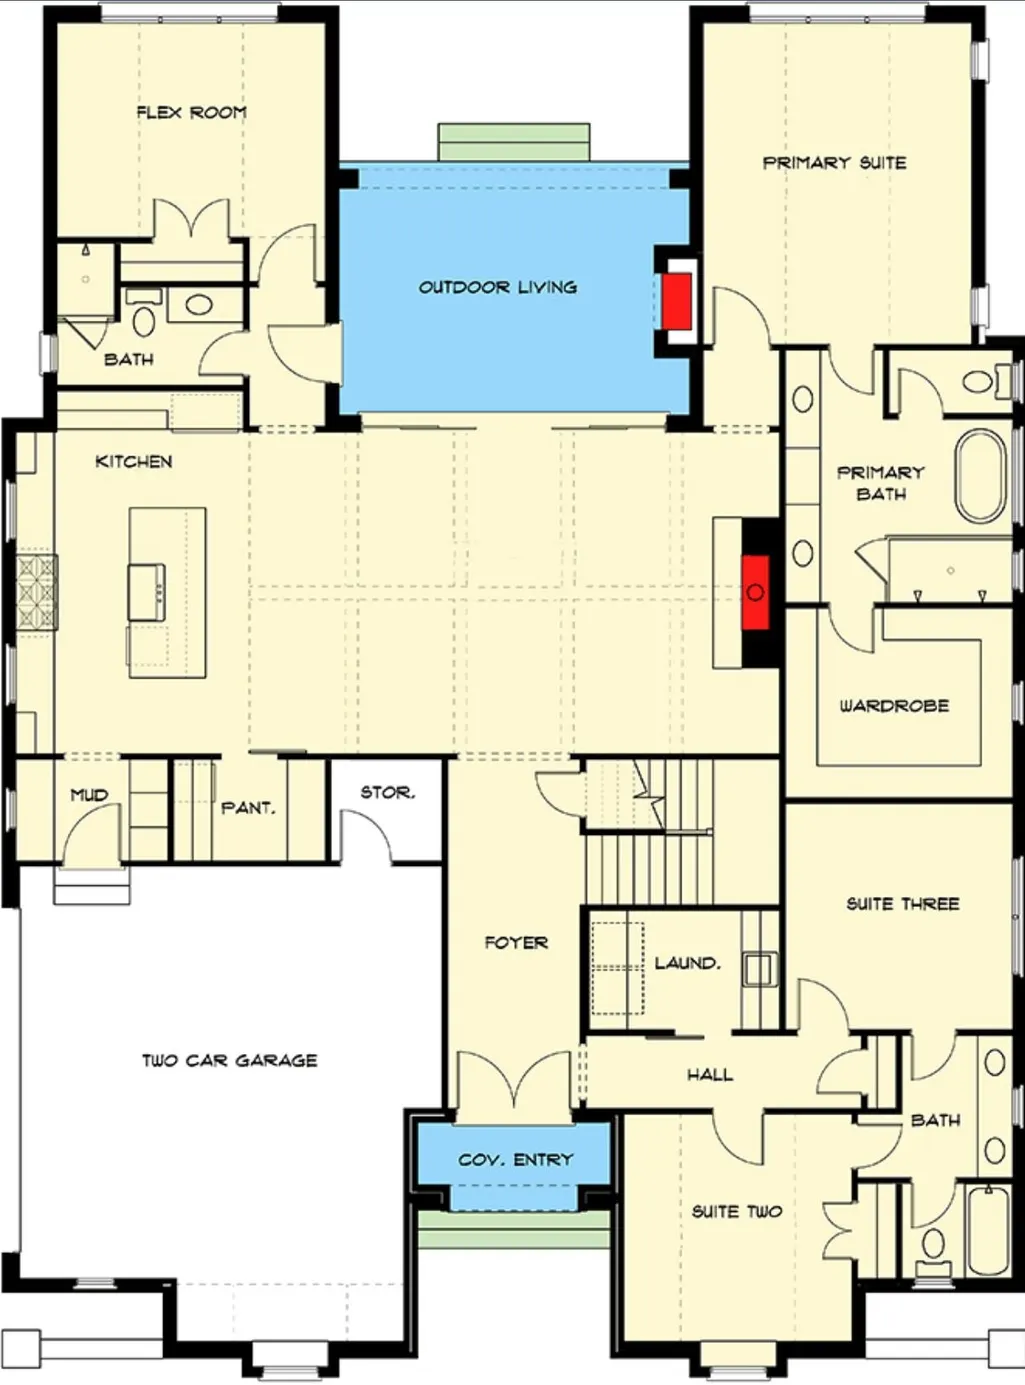
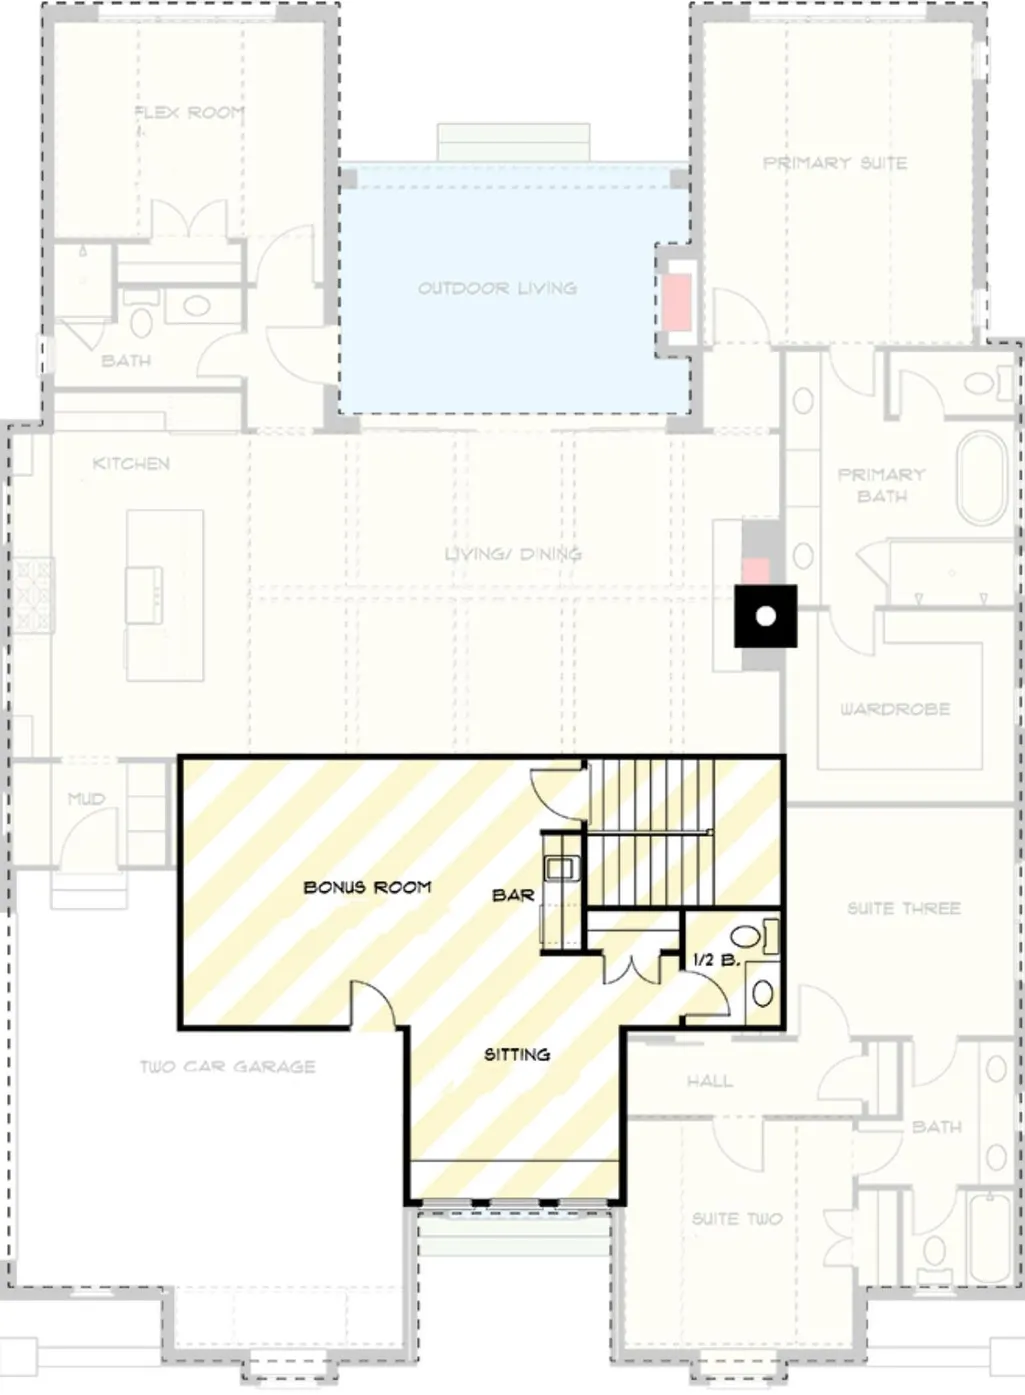
Welcome to 8063 Sir Oliphant Way, a beautifully designed home tucked away in the exclusive Reserves at Canterbury Fields. This thoughtfully crafted residence offers over 3,000 square feet of luxurious living space, designed to meet the needs of modern life with elegance and ease. Step inside and you'll immediately notice the attention to detail--from the spacious open layout to the seamless blend of comfort and style. The main living area is filled with natural light and flows effortlessly into the kitchen and dining areas, making it ideal for both everyday living and entertaining guests. Featuring 4 generously sized bedrooms, each with its own en suite or nearby bath, this home ensures comfort and privacy for all. The primary suite is a true retreat with a spa-inspired bathroom and a walk-in closet you'll love. Need more space? You've got it! A dedicated office provides the perfect work-from-home setup, while the bonus room can be tailored to fit your lifestyle--think media room, home gym, or playroom. One of the standout features is the 12-foot accordion door that opens up to your private outdoor living space--creating a stunning indoor-outdoor flow that's perfect for relaxing evenings or entertaining under the stars. Situated in a quiet cul-de-sac, this home also offers a 2-car garage, elegant finishes throughout, and all the charm of one of Ooltewah's most desirable neighborhoods. Don't miss this opportunity to make 8063 Sir Oliphant Way your forever home. Schedule your private showing today and experience refined living in The Reserves at Canterbury Fields. This home is currently under construction, and the actual house plan varies from the base plan shown. All plans are subject to change at the builder's discretion. Owner/Agent-Personal Interest
| Elementary School | Middle School | High School |
|---|---|---|
| Ooltewah Elementary School | Hunter Middle School | Ooltewah High School |
| Price History | |
|---|---|
| 8/6/2025 | Listed $998,000 |
General Features
| Living Area | 3065 |
|---|---|
| Sewer | Public Sewer |
| Heating | Central,Natural Gas |
| Cooling | Ceiling Fan(s),Central Air,Electric |
| Utilities | Electricity Available,Natural Gas Available,Water Available |
| Possession | Close Of Escrow |
| Roof | Other |
| Appliances | Microwave,Gas Range,Disposal,Dishwasher |
| HOA Fee | 2000 |
| Garage Spaces | 2 |
| Patio/Porch Features | Porch |
| Security Features | Smoke Detector(s) |
| Construction Materials | Fiber Cement,Stone |
| Year Built | 2025 |
| View | Mountain(s) |
| Stories Count | 2 |
| Topography | Level,Cul-De-Sac |
| Levels | Three Or More |
| Property Subtype | Single Family Residence |
| Assoc Fee Paid Per | Annually |
| County | Hamilton County,TN |
| New Construction | Yes |
| Property Type | Residential |
| Association Amenities | Clubhouse,Pool,Sidewalks |
| Attached Garage | Yes |
| Energy Efficient | Windows |
| Subdivision Name | The Reserves at Canterbury Fields |
| Garage Y/N | Yes |
| Full Baths | 3 |
| Status | Active |
| Buyer Financing | Other,Conventional,FHA,VA |
| Directions | From I-75 S Take Exit 11 For Ooltewah. Turn Left onto Lee Highway. Turn Right onto Mountain View Road. Continue around the Traffic Circle to the second exit onto Ooltewah Georgetown Road. In approxim |
| High School | Ooltewah High School |
| City | Ooltewah |
| Senior Community Y/N | No |
| Lot Size Units | Acres |
| Elementary School | Ooltewah Elementary School |
| Property Attached Y/N | No |
| Year Built Details | New |
| Tax Annual Amount | 280 |
| Middle/Junior High School | Hunter Middle School |
| Building Area Units | Square Feet |
| Living Area Units | Square Feet |
| Standard Status | Active |
| Tax Lot | 28 |
Interior Features
| Interior Amenities | Ceiling Fan(s),Walk-In Closet(s),Kitchen Island |
|---|---|
| Flooring | Carpet,Tile,Other |
| Total Fireplaces | 1 |
| Air Conditioning Y/N | Yes |
| Heating Y/N | Yes |
| Fireplace Y/N | Yes |
| Half Baths | 1 |
| Laundry Features | Electric Dryer Hookup,Washer Hookup |
| Total Bedrooms | 4 |
| Below Grade Finished Area Unit Type | Square Feet |
| LivingAreaSource | Other |
| Below Grade Finished Area Source | Other |
| Above Grade Finished Area Source | Other |
| Above Grade Finished Area Unit Type | Square Feet |
| Total Baths | 4 |
Exterior Features
| Parking Features | Garage Faces Front,Driveway,Garage Door Opener |
|---|---|
| Lot Features | Level,Cul-De-Sac |
| Water Source | Public |
| Total Parking | 2 |
| Lot Size Area | 0.4 |
| Building Area Total | 3065 |
| Lot Dimensions | 33X185X181X166 |
| Lot Size Acres | 0.4 |
| Lot Size Source | Agent Calculated |
| Waterfront Y/N | No |
| Covered Spaces | 2 |
Amenities
- Foreclosure
- Views
- Short Sale
- New Construction
- Adult 55+
- Lease To Own
- No HOA Fees
- Furnished
- Primary On Main
- Air Conditioning
- Seller Finance
- Green
- Fixer Upper
- Horse
- Golf
- Fireplace
- Deck
- Garage
- Basement
- Pool
Property vs Single Family Average in 37363
Price
Taxes
Year Built
Visits
 The data relating to real estate for sale on this web site comes in part from the Internet Data Exchange Program of RealTracs Solutions as distributed by MLS Grid. Real estate listings held by brokerage firms other than Mi Casa Realty are marked with the Internet Data Exchange Program logo or thumbnail logo and detailed information about them includes the name of the listing brokers.
 Listing information provided courtesy of the Central West Tennessee Association of Realtors. IDX information is provided exclusively for consumers' personal, non-commercial use, and it may not be used for any purpose other than to identify prospective properties consumers may be interested in purchasing. The data is deemed reliable, but is not guaranteed accurate by the MLS.
Updated: September 22, 2026 2:57 AM UTC
Listing information provided courtesy of the Central West Tennessee Association of Realtors. IDX information is provided exclusively for consumers' personal, non-commercial use, and it may not be used for any purpose other than to identify prospective properties consumers may be interested in purchasing. The data is deemed reliable, but is not guaranteed accurate by the MLS.
Updated: September 22, 2026 2:57 AM UTC
