
Price Reduction - Water Views - Golf Course
Address
101 Poteau Trace, Loudon, TN
Price
$ 409,000
Property Attributes
- MLS#3226341
- TypeSingle Family
- Listing Status Active
- CountyLOUDON
- CityLoudon
- NeighborhoodChota View Courts
- Zip37774
- StyleTraditional
- Year Built1995
- Taxes$ 1099
- Price$ 409,000
- Bedrooms3
- Full Bathrooms2
- Half Bathrooms1
- Sqr Footage1760
- Lot Size0.02 Acres
Data Source:
Listing courtesy of RealTracs MLS as distributed by MLS GRID
Property Description
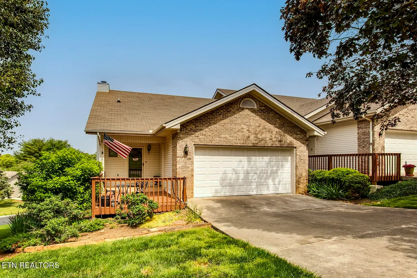
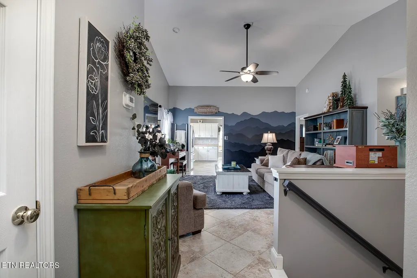
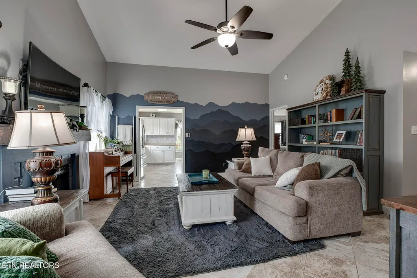
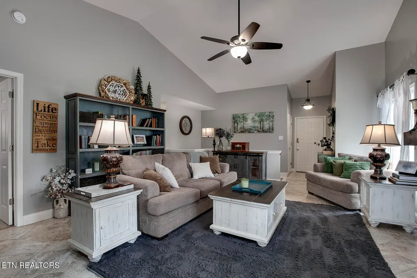
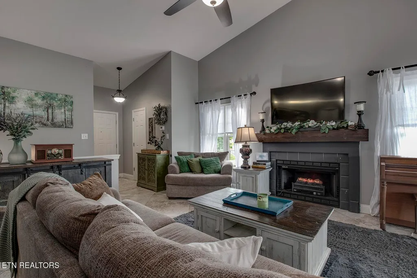
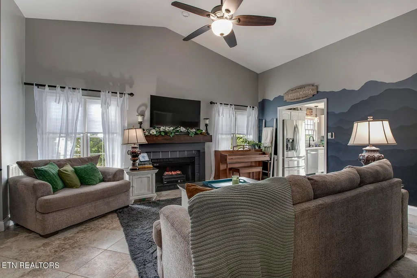
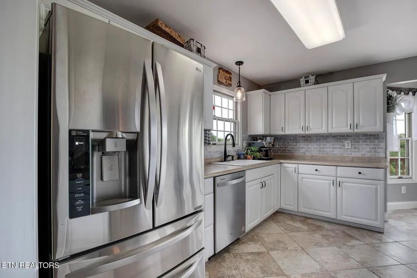
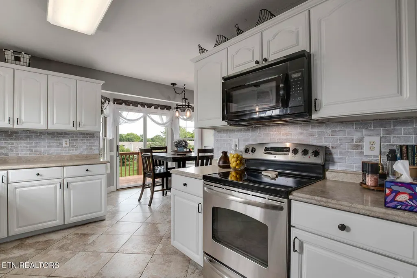
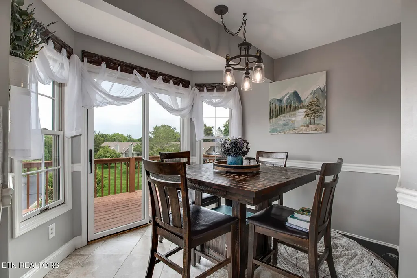
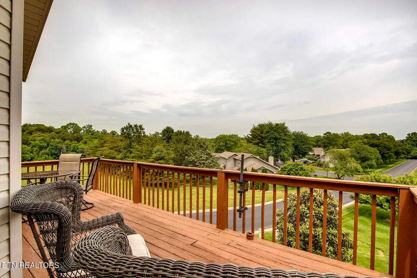
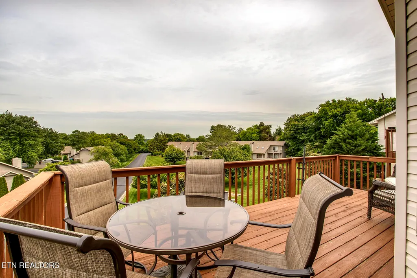
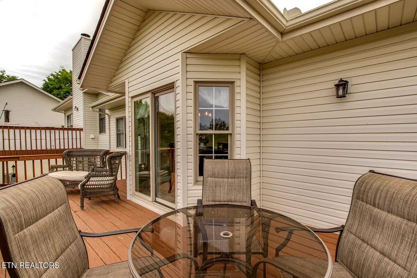
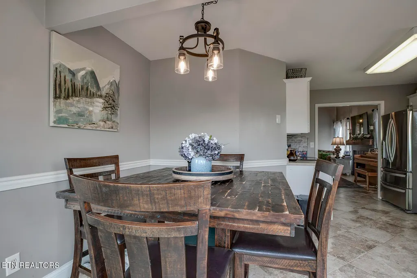
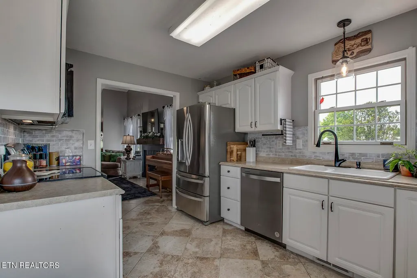
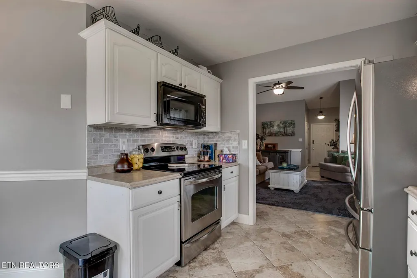
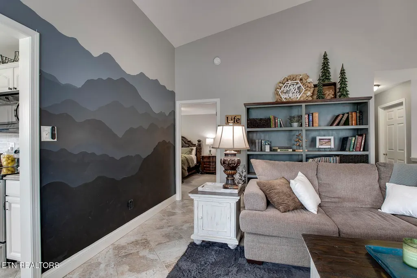
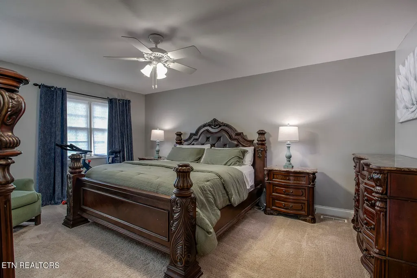
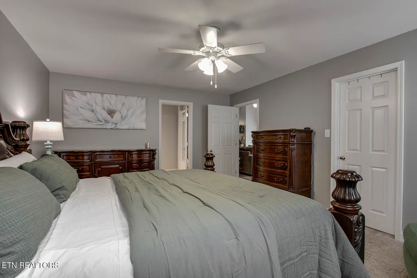
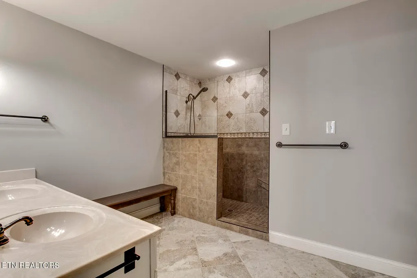
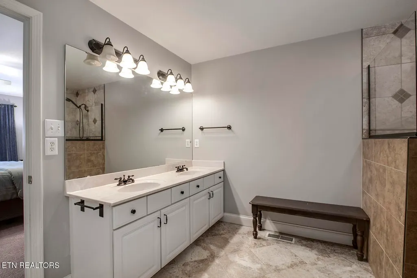
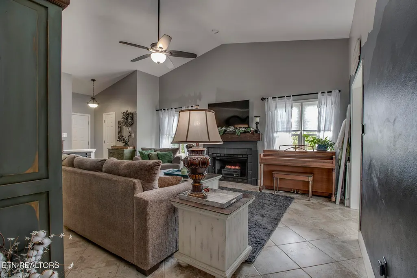
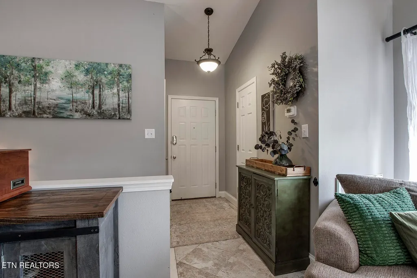
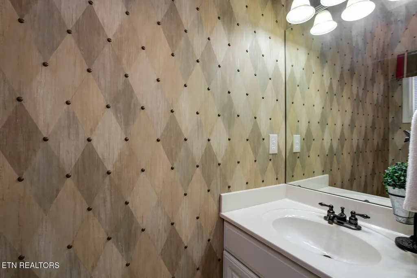
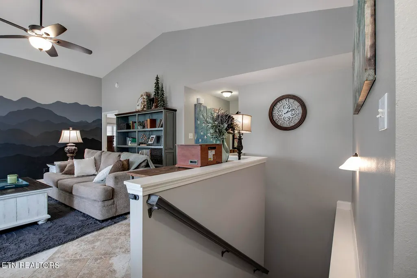
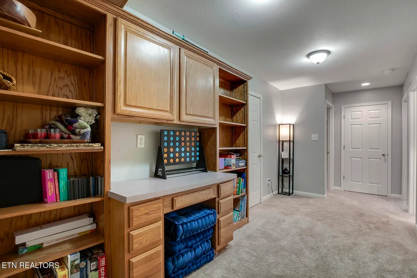
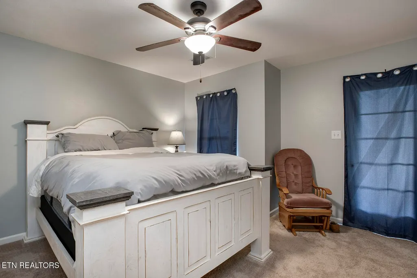
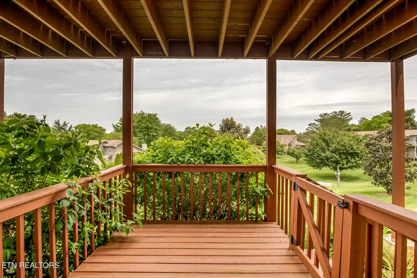
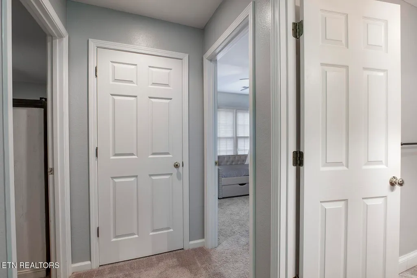
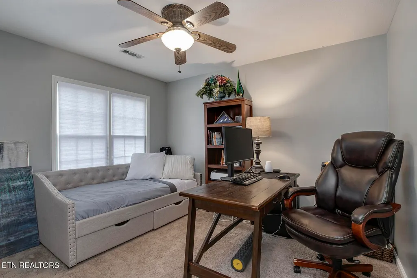
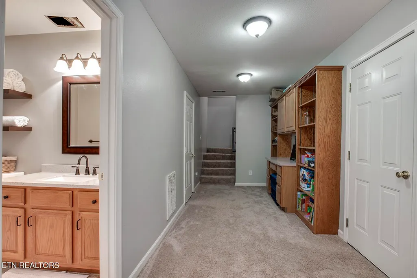
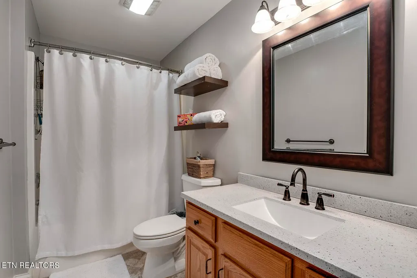
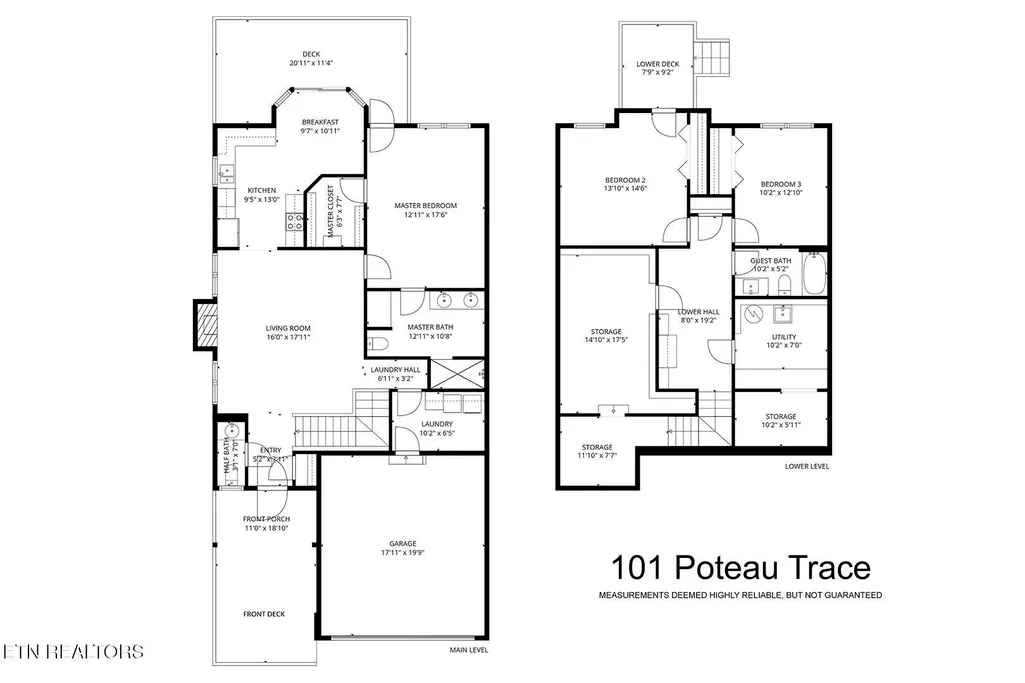
Located in desirable Chota View, this charming townhome offers the perfect blend of convenience and comfort--just a short walk to the Wellness Center and scenic walking trails. This traditional home with a partially finished lower level features three bedrooms and two-and-a-half baths, making it ideal for both everyday living and hosting guests. Primary bedroom is on the main level. Enjoy outdoor living with two private decks--one on the main level, accessible from the eat in kitchen, perfect for grilling and enjoying the spectacular views; and a second lower-level deck off a guest bedroom, perfect for visitors seeking their own retreat, additionally, this deck does offer access to the back yard area, so perfect for pets. The main level is designed for easy living, featuring a well-appointed kitchen , tile backsplash, abundant cabinetry, and a pantry. A convenient laundry room with built-in cabinets is located just inside the garage. The open living and dining area showcases tile flooring, a cozy wood-burning fireplace, and access to the upper deck overlooking a peaceful common area. A half bath is thoughtfully positioned off the foyer for guests. The large primary suite offers a walk-in closet. The en-suite bath includes double vanities, a walk-in shower, tile flooring, and a linen closet. The lower level provides excellent flexibility for guests or extended stays, featuring two additional storage areas, two guest bedrooms--one with private deck access--and a full bathroom. Current monthly fees include POA at $186.98 and Townhome Association at $135.00.
| Price History | |
|---|---|
| 7/6/2026 | Listed $415,500 |
| 8/31/2026 | 2$409,000 |
General Features
| Living Area | 1760 |
|---|---|
| Sewer | Public Sewer |
| Heating | Central,Electric,Heat Pump |
| Cooling | Central Air |
| Utilities | Electricity Available,Water Available |
| Possession | Close Of Escrow |
| Appliances | Dishwasher,Disposal,Microwave,Refrigerator |
| HOA Fee | 187 |
| Garage Spaces | 2 |
| Association Fee Includes | Maintenance Grounds |
| Patio/Porch Features | Deck,Patio,Porch,Covered |
| Architectural Style | Traditional |
| Security Features | Smoke Detector(s) |
| Construction Materials | Frame,Vinyl Siding,Other,Brick |
| Year Built | 1995 |
| View | Mountain(s),Lake |
| Topography | Cul-De-Sac,Zero Lot Line,Other,Corner Lot,Rolling Slope |
| Levels | Two |
| Property Subtype | Single Family Residence |
| Assoc Fee Paid Per | Monthly |
| County | Loudon County,TN |
| New Construction | No |
| Property Type | Residential |
| Association Amenities | Pool,Golf Course,Playground |
| Attached Garage | Yes |
| Subdivision Name | Chota View Courts |
| Garage Y/N | Yes |
| Full Baths | 2 |
| Status | Active |
| Directions | Hwy 444 to stop Light--turn towards gas station onto Chota Rd and take first left after fire station--Follow to Poteau Trace on left and house on immediate left--sign on property |
| City | Loudon |
| Senior Community Y/N | No |
| Lot Size Units | Acres |
| Property Attached Y/N | No |
| Year Built Details | Existing |
| Tax Annual Amount | 1099 |
| Virtual Tour | https://visithome.ai/SQGgzUdsfH9PVtvoYwBxQf?mu=ft |
| Building Area Units | Square Feet |
| Living Area Units | Square Feet |
| Standard Status | Active |
| Tax Lot | 1 |
Interior Features
| Interior Amenities | Walk-In Closet(s) |
|---|---|
| Basement | Partially Finished,Exterior Entry |
| Flooring | Carpet,Tile |
| Total Fireplaces | 1 |
| Air Conditioning Y/N | Yes |
| Heating Y/N | Yes |
| Fireplace Y/N | Yes |
| Above Grade Finished Area | 1170 |
| Half Baths | 1 |
| Laundry Features | Washer Hookup,Electric Dryer Hookup |
| Total Bedrooms | 3 |
| Below Grade Finished Area | 590 |
| Below Grade Finished Area Unit Type | Square Feet |
| LivingAreaSource | Assessor |
| Below Grade Finished Area Source | Assessor |
| Above Grade Finished Area Source | Assessor |
| Above Grade Finished Area Unit Type | Square Feet |
| Total Baths | 3 |
Exterior Features
| Exterior Amenities | Balcony |
|---|---|
| Parking Features | Garage Door Opener,Attached |
| Lot Features | Cul-De-Sac,Zero Lot Line,Other,Corner Lot,Rolling Slope |
| Water Source | Public |
| Total Parking | 2 |
| Lot Size Area | 0.02 |
| Building Area Total | 1760 |
| Lot Size Acres | 0.02 |
| Lot Size Source | Assessor |
| Waterfront Y/N | No |
| Covered Spaces | 2 |
Amenities
- Foreclosure
- Views
- Short Sale
- New Construction
- Adult 55+
- Lease To Own
- No HOA Fees
- Furnished
- Primary On Main
- Air Conditioning
- Seller Finance
- Green
- Fixer Upper
- Horse
- Golf
- Fireplace
- Deck
- Garage
- Basement
- Pool
Property vs Single Family Average in 37774
Price
Taxes
Year Built
Visits
 The data relating to real estate for sale on this web site comes in part from the Internet Data Exchange Program of RealTracs Solutions as distributed by MLS Grid. Real estate listings held by brokerage firms other than Mi Casa Realty are marked with the Internet Data Exchange Program logo or thumbnail logo and detailed information about them includes the name of the listing brokers.
 Listing information provided courtesy of the Central West Tennessee Association of Realtors. IDX information is provided exclusively for consumers' personal, non-commercial use, and it may not be used for any purpose other than to identify prospective properties consumers may be interested in purchasing. The data is deemed reliable, but is not guaranteed accurate by the MLS.
Updated: September 22, 2026 2:57 AM UTC
Listing information provided courtesy of the Central West Tennessee Association of Realtors. IDX information is provided exclusively for consumers' personal, non-commercial use, and it may not be used for any purpose other than to identify prospective properties consumers may be interested in purchasing. The data is deemed reliable, but is not guaranteed accurate by the MLS.
Updated: September 22, 2026 2:57 AM UTC
