
Views








Address
2609 Clyde Ed Rd, Kodak, TN
Price
$ 762,500
Property Attributes
- MLS#3317283
- TypeSingle Family
- Listing Status Active
- CountyKNOX
- CityKodak
- NeighborhoodRiver Island S-D Unit 2
- Zip37764
- StyleTraditional
- Year Built2023
- Taxes$ 194
- Price$ 762,500
- Bedrooms3
- Full Bathrooms3
- Half Bathrooms0
- Sqr Footage2584
- Lot Size0.77 Acres
Data Source:
Listing courtesy of RealTracs MLS as distributed by MLS GRID
Property Description
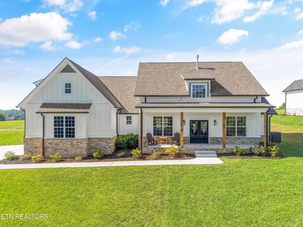
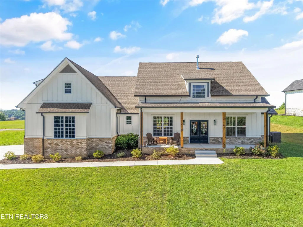
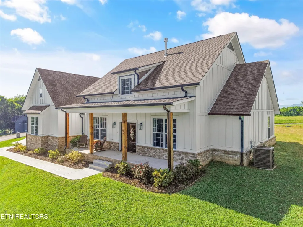
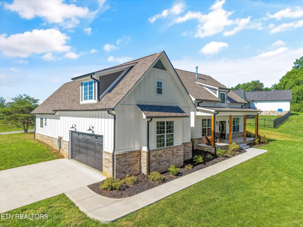
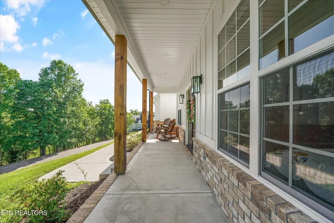
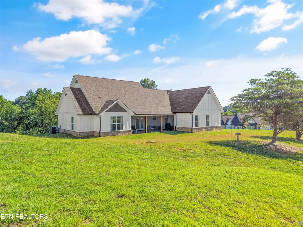
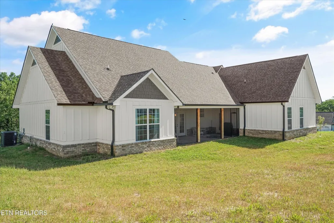
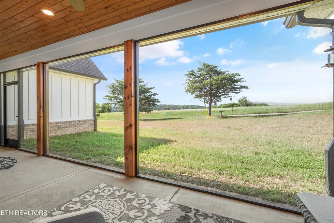
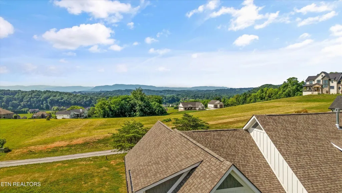
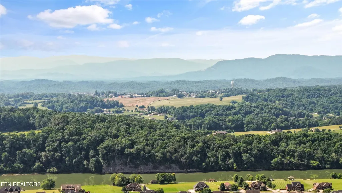
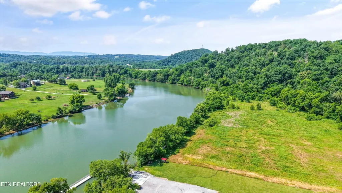
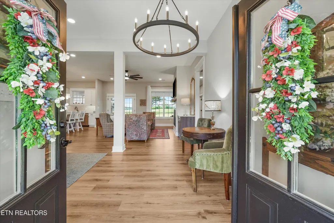
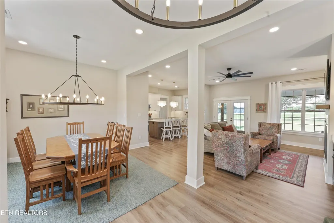
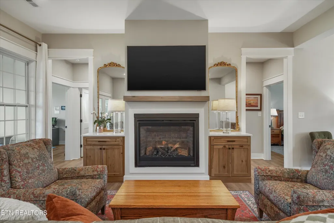
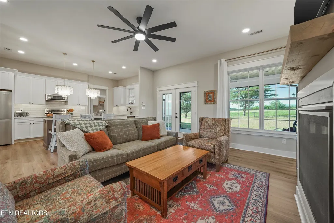
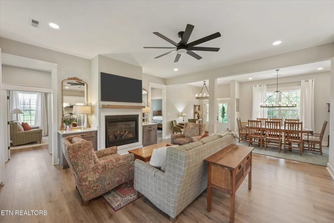
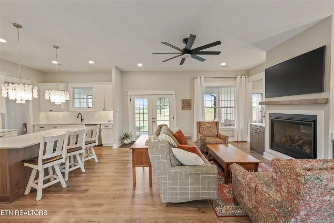
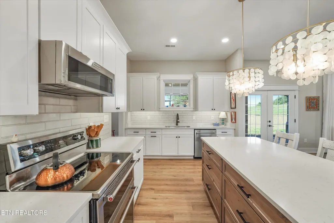
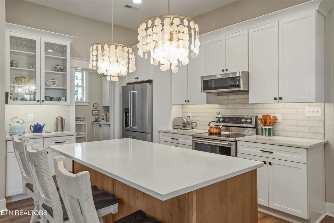
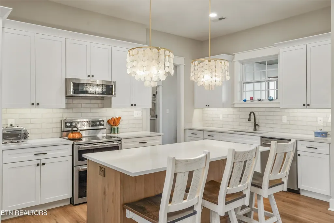
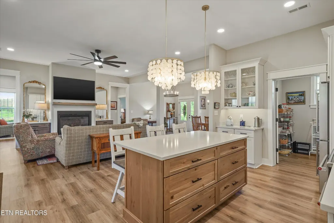
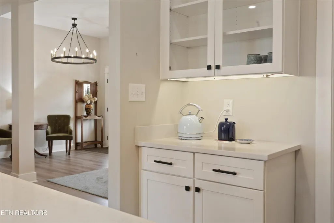
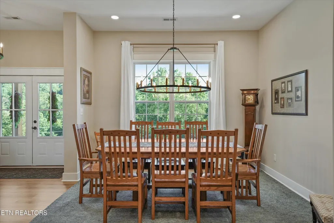
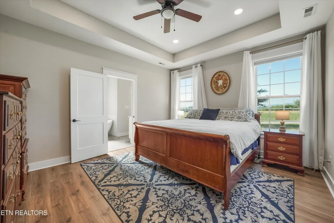
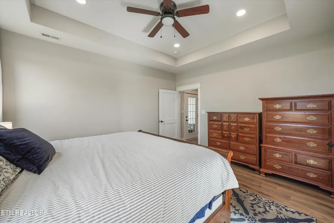
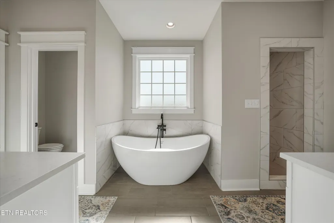
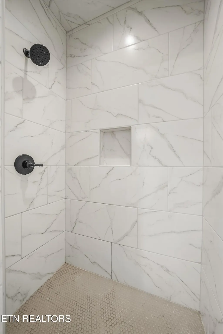
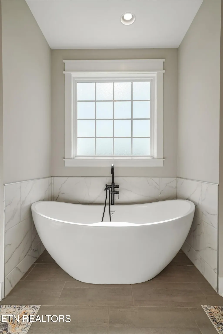
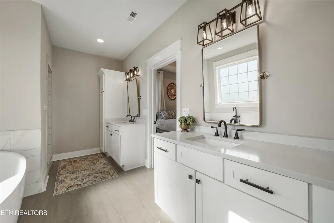
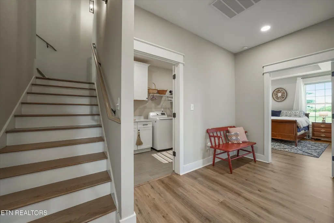
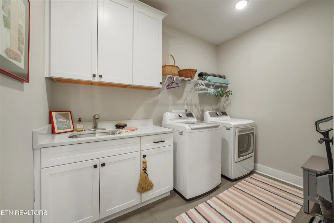
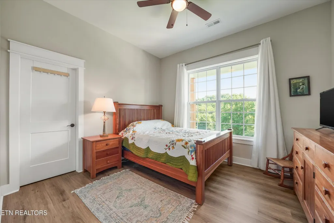
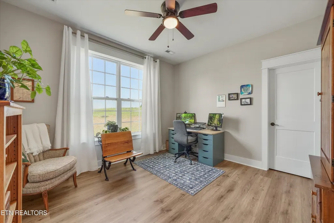
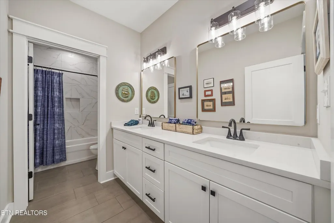
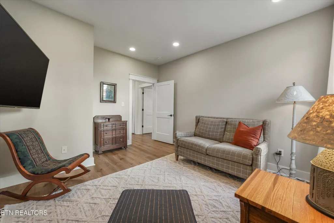
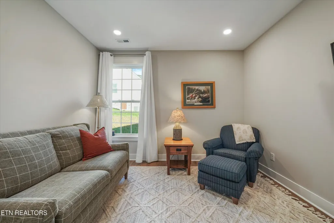
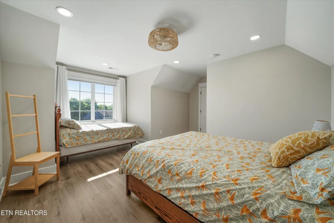
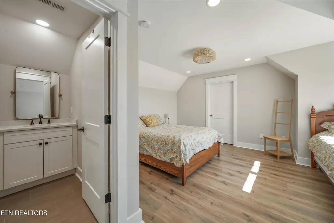
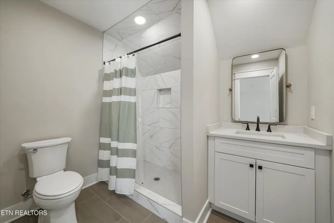
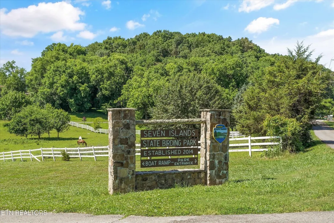
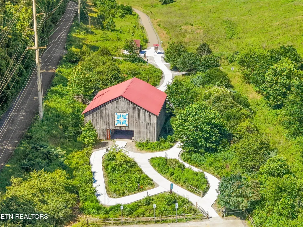
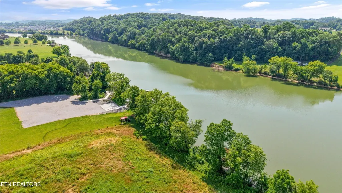
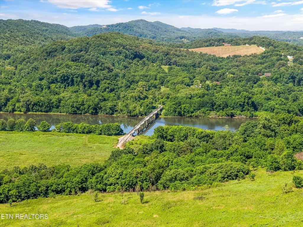
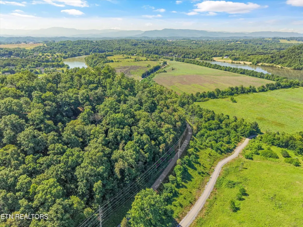
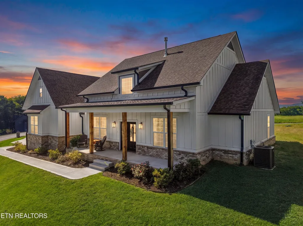
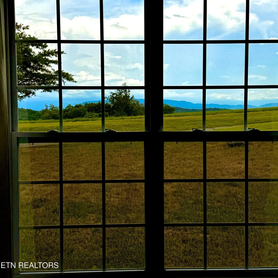
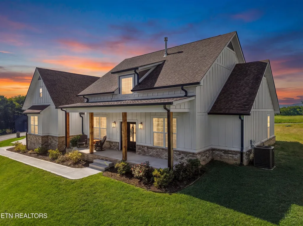
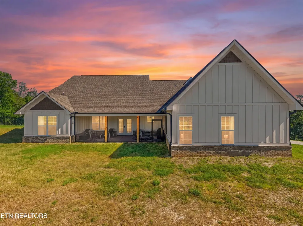
Welcome to a rare opportunity in one of East Tennessee's most picturesque and desirable hidden gems--River Island Plantation. Perfectly positioned on a pristine corner lot bordering the natural beauty of Seven Islands State Birding Park and the French Broad River, this exceptional Craftsman-style ranch home offers the luxury of upscale neighborhood living while embracing the tranquility of the countryside. From the moment you arrive, the curb appeal is undeniable. Board-and-batten siding, a handsome brick skirt, black gutters, a grand covered front porch with wood posts and recessed lighting, and an elegant four-light double front door create a timeless first impression. On the morning of the professional photography, fog drifted gently from the French Broad River, creating a scene so breathtaking it almost looked painted. Yet even the photographs struggle to capture the panoramic mountain views that unfold behind the home. The rear screened porch was designed to enjoy them year-round, featuring a tongue-and-groove ceiling, recessed lighting, and a peaceful vantage point where mountain ridges stretch across the horizon. Inside, the views remain ever-present through expansive windows that fill the home with natural light and connect every day living to the beauty of the surrounding landscape. Step inside and discover an interior that is every bit as impressive as the setting. Ten-foot ceilings, eight-foot openings, oversized windows, and carefully selected finishes create a feeling of elegance and openness throughout. The spacious living room centers around a stunning gas fireplace with blower and remote, flanked by custom cabinetry, quartz countertops, and decorative mirrors that add both sophistication and warmth. Designed with both comfort and functionality in mind, the split-bedroom floor plan places the owner's suite in its own private wing while guest bedrooms occupy the opposite side of the home.
| Elementary School | Middle School | High School |
|---|---|---|
| Carter Elementary | Carter Middle School | Carter High School |
| Price History | |
|---|---|
| 7/31/2026 | Listed $775,000 |
| 8/13/2026 | 2$765,000 |
| 8/26/2026 | 1$762,500 |
General Features
| Living Area | 2584 |
|---|---|
| Sewer | Septic Tank |
| Heating | Central,Propane |
| Cooling | Central Air,Ceiling Fan(s) |
| Utilities | Water Available |
| Possession | Close Of Escrow |
| Appliances | Dishwasher,Microwave,Range,Refrigerator,Oven |
| HOA Fee | 250 |
| Garage Spaces | 2 |
| Patio/Porch Features | Porch,Covered |
| Architectural Style | Traditional |
| Security Features | Smoke Detector(s) |
| Construction Materials | Fiber Cement,Frame,Other,Brick |
| Year Built | 2023 |
| View | Mountain(s) |
| Stories Count | 2 |
| Topography | Corner Lot,Level,Rolling Slope |
| Levels | Two |
| Property Subtype | Single Family Residence |
| Assoc Fee Paid Per | Annually |
| County | Knox County,TN |
| New Construction | No |
| Property Type | Residential |
| Attached Garage | No |
| Subdivision Name | River Island S/D Unit 2 |
| Garage Y/N | Yes |
| Full Baths | 3 |
| Status | Active |
| Directions | Head east on I-40 from Knoxville Take exit 402 and turn right onto Midway Road Continue for 2.1 miles,then turn left onto Maples Road In half a mile,turn right onto Kodak Road In 0.2 miles,turn left |
| High School | Carter High School |
| City | Kodak |
| Senior Community Y/N | No |
| Lot Size Units | Acres |
| Elementary School | Carter Elementary |
| Property Attached Y/N | No |
| Year Built Details | Existing |
| Tax Annual Amount | 194 |
| Middle/Junior High School | Carter Middle School |
| Virtual Tour | https://www.zillow.com/view-imx/53c93bfc-1895-431c-9945-acca45bd3be2?setAttribution=mls&wl=true&initialViewType=pano&utm_source=dashboard |
| Building Area Units | Square Feet |
| Living Area Units | Square Feet |
| Standard Status | Active |
Interior Features
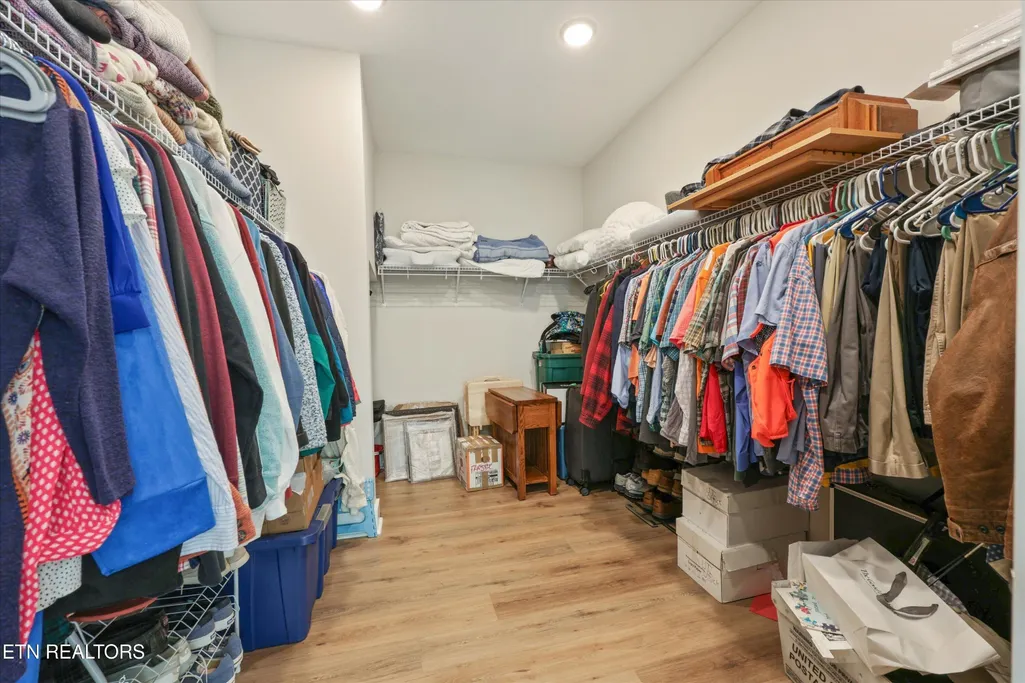
| Interior Amenities | Walk-In Closet(s),Pantry,Ceiling Fan(s) |
|---|---|
| Flooring | Tile |
| Total Fireplaces | 1 |
| Air Conditioning Y/N | Yes |
| Heating Y/N | Yes |
| Fireplace Y/N | Yes |
| Above Grade Finished Area | 2584 |
| Laundry Features | Washer Hookup,Electric Dryer Hookup |
| Total Bedrooms | 3 |
| Below Grade Finished Area Unit Type | Square Feet |
| LivingAreaSource | Builder |
| Below Grade Finished Area Source | Builder |
| Above Grade Finished Area Source | Builder |
| Above Grade Finished Area Unit Type | Square Feet |
| Total Baths | 3 |
Exterior Features
| Lot Features | Corner Lot,Level,Rolling Slope |
|---|---|
| Water Source | Public |
| Total Parking | 2 |
| Lot Size Area | 0.77 |
| Building Area Total | 2584 |
| Lot Dimensions | 354.43 X 233.12 X IRR |
| Lot Size Acres | 0.77 |
| Lot Size Source | Assessor |
| Waterfront Y/N | No |
| Covered Spaces | 2 |
Amenities
- Foreclosure
- Views
- Short Sale
- New Construction
- Adult 55+
- Lease To Own
- No HOA Fees
- Furnished
- Primary On Main
- Air Conditioning
- Seller Finance
- Green
- Fixer Upper
- Horse
- Golf
- Fireplace
- Deck
- Garage
- Basement
- Pool
Property vs Single Family Average in 37764
Price
Taxes
Year Built
Visits
 The data relating to real estate for sale on this web site comes in part from the Internet Data Exchange Program of RealTracs Solutions as distributed by MLS Grid. Real estate listings held by brokerage firms other than Mi Casa Realty are marked with the Internet Data Exchange Program logo or thumbnail logo and detailed information about them includes the name of the listing brokers.
 Listing information provided courtesy of the Central West Tennessee Association of Realtors. IDX information is provided exclusively for consumers' personal, non-commercial use, and it may not be used for any purpose other than to identify prospective properties consumers may be interested in purchasing. The data is deemed reliable, but is not guaranteed accurate by the MLS.
Updated: September 27, 2026 12:38 PM UTC
Listing information provided courtesy of the Central West Tennessee Association of Realtors. IDX information is provided exclusively for consumers' personal, non-commercial use, and it may not be used for any purpose other than to identify prospective properties consumers may be interested in purchasing. The data is deemed reliable, but is not guaranteed accurate by the MLS.
Updated: September 27, 2026 12:38 PM UTC
