
Price Reduction

Address
131 Brenray Dr, Harriman, TN
Price
$ 799,000
Property Attributes
- MLS#3499632
- TypeSingle Family
- Listing Status Active
- CountyROANE
- CityHarriman
- NeighborhoodNorth Lake Estates
- Zip37748
- StyleTraditional
- Year Built2017
- Taxes$ 2685
- Price$ 799,000
- Bedrooms5
- Full Bathrooms3
- Half Bathrooms0
- Sqr Footage3698
- Lot Size1.27 Acres
Data Source:
Listing courtesy of RealTracs MLS as distributed by MLS GRID
Property Description
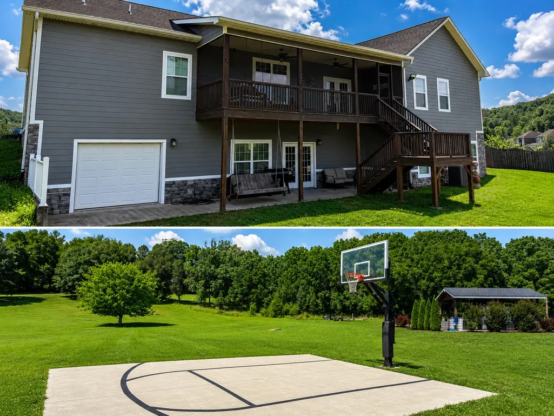
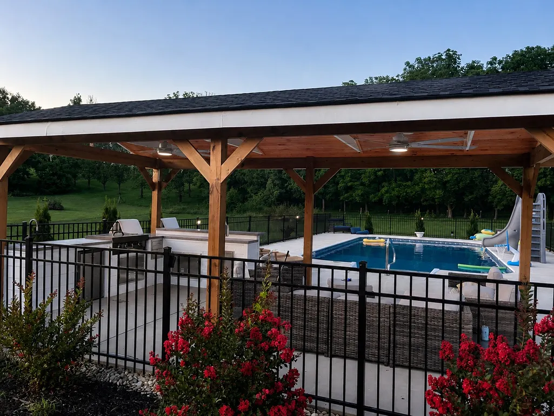
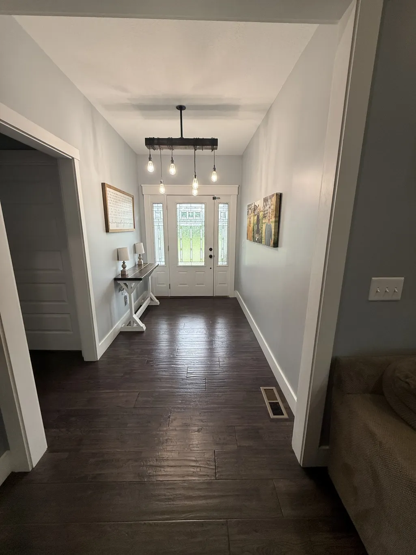
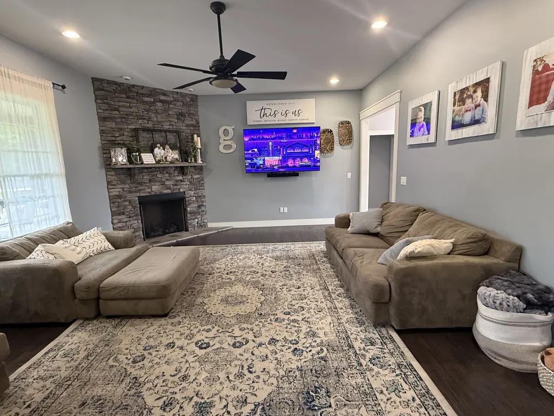
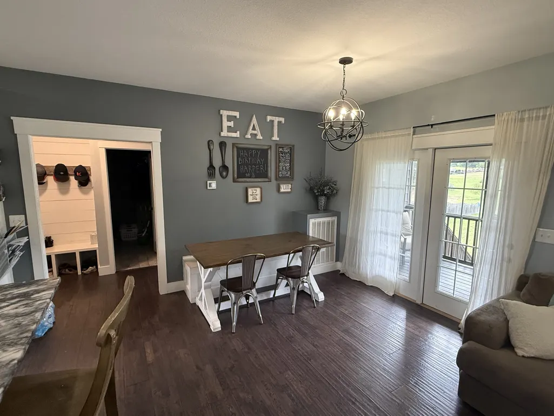
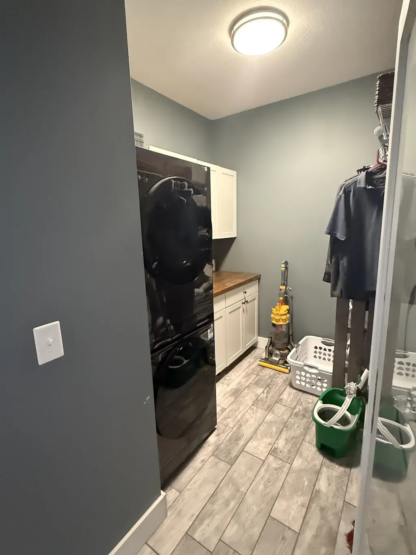
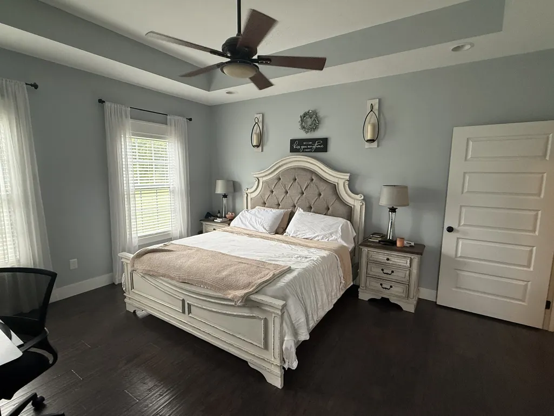
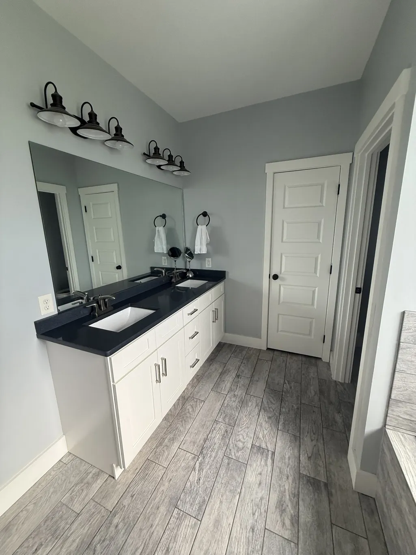
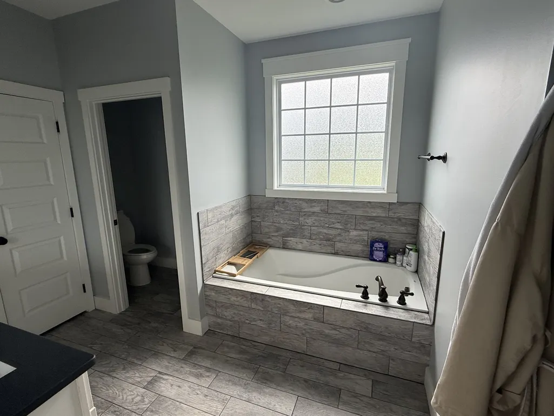
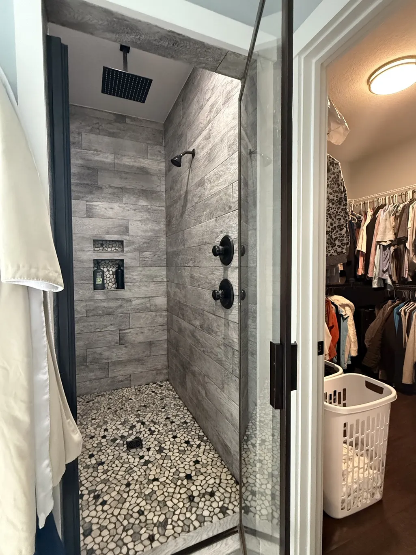
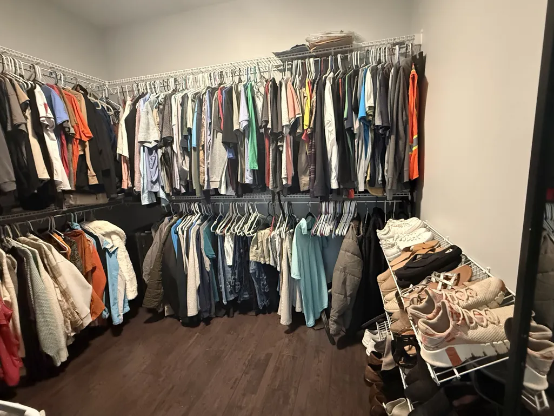
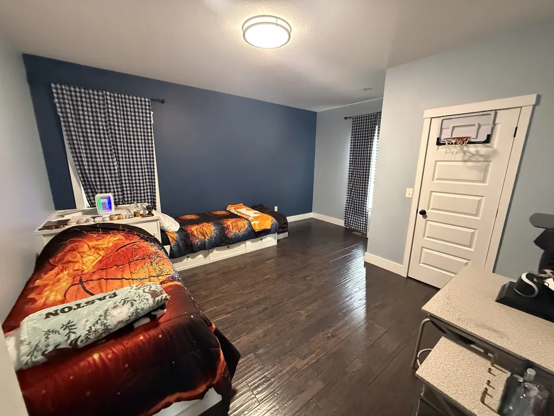
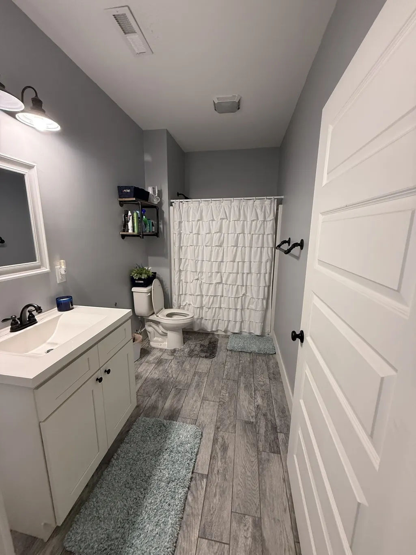
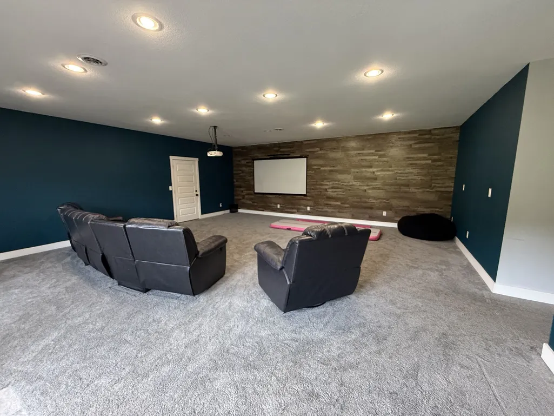
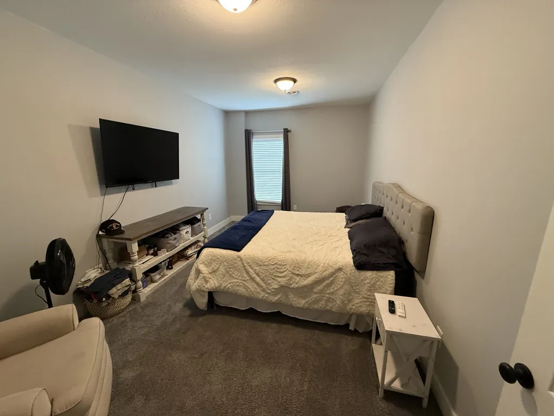
Enjoy the perfect blend of country living and modern convenience in this beautifully maintained 5-bedroom, 3-bath home situated on a level 1.3-acre lot in Harriman, Tennessee—just 25 minutes from Knoxville and Oak Ridge. Offering 3,698 square feet of heated living space, this home provides plenty of room for family, entertaining, and recreation. The spacious main level features an open floor plan, large living area, and a luxurious primary suite bathroom featuring a walk-in tile shower with rain head, a 6-foot soaking tub, and generous walk-in closet space. The main level also includes two more oversized bedrooms. The fully finished walkout basement with 9’ ceilings adds incredible versatility with two additional bedrooms, a full bath, and a large family/media room complete with projector setup—perfect for movie nights, gaming, or hosting guests. Car enthusiasts, hobbyists, and anyone needing extra storage will appreciate the attached 2-car garage on the main level plus an additional oversized lower garage measuring approximately 35 feet deep. Step outside and enjoy your own private backyard retreat. The property features a large 20x40 in-ground pool, expansive pool deck, basketball court, and a beautiful gazebo with a fully equipped outdoor kitchen complete with water and electric service—ideal for entertaining family and friends throughout the year. This property offers the space, amenities, and privacy that are difficult to find in today’s market while still being close to shopping, dining, and schools. Willing to negotiate buyers agent commission. Entry-only listing; reach out to the homeowner directly to schedule all showings. (865) 617-5812
| Elementary School | Middle School | High School |
|---|---|---|
| Midtown Elementary | Harriman Middle School | Harriman High School |
| Price History | |
|---|---|
| 8/7/2026 | Listed $849,000 |
| 8/18/2026 | 3$825,000 |
| 9/11/2026 | 4$799,000 |
General Features
| Living Area | 3698 |
|---|---|
| Sewer | Public Sewer |
| Heating | Central |
| Cooling | Central Air |
| Utilities | Water Available |
| Possession | Close Of Escrow |
| Roof | Asphalt |
| Appliances | Built-In Electric Oven,Electric Range,Dishwasher,Disposal,Dryer,Microwave,Refrigerator,Stainless Steel Appliance(s),Washer |
| Garage Spaces | 3 |
| Patio/Porch Features | Deck,Covered,Patio,Porch,Screened |
| Architectural Style | Traditional |
| Pool Features | In Ground |
| Security Features | Carbon Monoxide Detector(s),Security System,Smoke Detector(s) |
| Construction Materials | Fiber Cement,Stone |
| Year Built | 2017 |
| Stories Count | 2 |
| Levels | Two |
| Property Subtype | Single Family Residence |
| County | Roane County,TN |
| New Construction | No |
| Property Type | Residential |
| Attached Garage | Yes |
| Subdivision Name | North Lake Estates |
| Garage Y/N | Yes |
| Full Baths | 3 |
| Status | Active |
| Directions | From Midtown Harriman,take Swan Pond Road to the second entrance of Swan Pond Circle Road. Continue approximately 1.5 miles,then turn right onto Brenray Drive. The property will be located at 131 Bre |
| High School | Harriman High School |
| City | Harriman |
| Senior Community Y/N | No |
| Lot Size Units | Acres |
| Elementary School | Midtown Elementary |
| Property Attached Y/N | No |
| Year Built Details | Approximate |
| Tax Annual Amount | 2685 |
| Middle/Junior High School | Harriman Middle School |
| Building Area Units | Square Feet |
| Living Area Units | Square Feet |
| Standard Status | Active |
Interior Features
| Interior Amenities | Air Filter,Ceiling Fan(s),Entrance Foyer,Extra Closets,Pantry,Walk-In Closet(s) |
|---|---|
| Basement | Finished |
| Flooring | Carpet,Concrete,Wood,Luxury Vinyl,Tile |
| Total Fireplaces | 1 |
| Air Conditioning Y/N | Yes |
| Heating Y/N | Yes |
| Fireplace Y/N | Yes |
| Above Grade Finished Area | 2118 |
| Laundry Features | Electric Dryer Hookup,Washer Hookup |
| Total Bedrooms | 5 |
| Below Grade Finished Area | 1580 |
| Main Level Bedrooms | 3 |
| Below Grade Finished Area Unit Type | Square Feet |
| LivingAreaSource | Owner |
| Below Grade Finished Area Source | Owner |
| Above Grade Finished Area Source | Owner |
| Above Grade Finished Area Unit Type | Square Feet |
| Total Baths | 3 |
Exterior Features
| Parking Features | Garage Door Opener,Garage Faces Front,Asphalt,Driveway |
|---|---|
| Water Source | Public |
| Total Parking | 3 |
| Lot Size Area | 1.27 |
| Building Area Total | 3698 |
| Lot Dimensions | 85.98 X 266.45 IRR |
| Lot Size Acres | 1.27 |
| Lot Size Source | Assessor |
| Waterfront Y/N | No |
| Covered Spaces | 3 |
| Other Equipment | Air Purifier |
Amenities
- Foreclosure
- Views
- Short Sale
- New Construction
- Adult 55+
- Lease To Own
- No HOA Fees
- Furnished
- Primary On Main
- Air Conditioning
- Seller Finance
- Green
- Fixer Upper
- Horse
- Golf
- Fireplace
- Deck
- Garage
- Basement
- Pool
Property vs Single Family Average in 37748
Price
Taxes
Year Built
Visits
 The data relating to real estate for sale on this web site comes in part from the Internet Data Exchange Program of RealTracs Solutions as distributed by MLS Grid. Real estate listings held by brokerage firms other than Mi Casa Realty are marked with the Internet Data Exchange Program logo or thumbnail logo and detailed information about them includes the name of the listing brokers.
 Listing information provided courtesy of the Central West Tennessee Association of Realtors. IDX information is provided exclusively for consumers' personal, non-commercial use, and it may not be used for any purpose other than to identify prospective properties consumers may be interested in purchasing. The data is deemed reliable, but is not guaranteed accurate by the MLS.
Updated: September 22, 2026 2:57 AM UTC
Listing information provided courtesy of the Central West Tennessee Association of Realtors. IDX information is provided exclusively for consumers' personal, non-commercial use, and it may not be used for any purpose other than to identify prospective properties consumers may be interested in purchasing. The data is deemed reliable, but is not guaranteed accurate by the MLS.
Updated: September 22, 2026 2:57 AM UTC
