
Golf Course
Address
650 Buckhorn Way, Loudon, TN
Price
$ 1,990,000
Property Attributes
- MLS#3506122
- TypeSingle Family
- Listing Status Active
- CountyLOUDON
- CityLoudon
- NeighborhoodTennessee National
- Zip37774
- Style
- Year Built2020
- Taxes$ 7170
- Price$ 1,990,000
- Bedrooms3
- Full Bathrooms3
- Half Bathrooms1
- Sqr Footage3530
- Lot Size0.53 Acres
Data Source:
Listing courtesy of RealTracs MLS as distributed by MLS GRID
Property Description
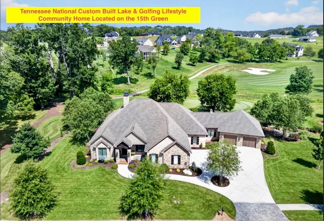
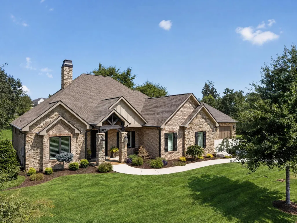
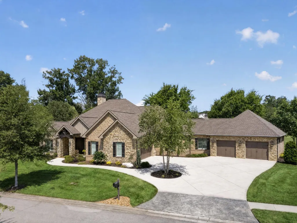
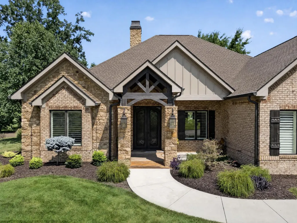
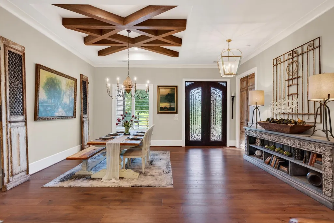
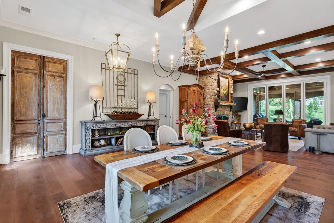
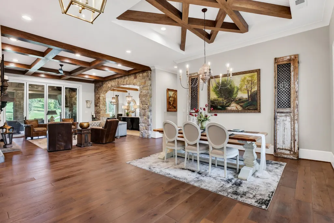
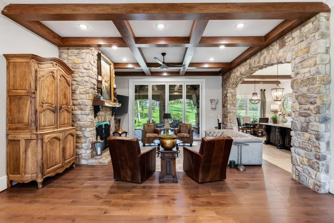
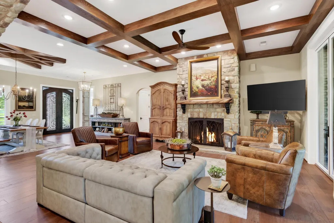
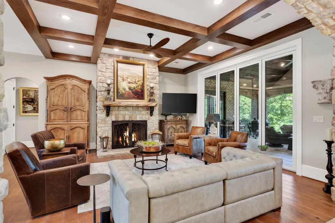
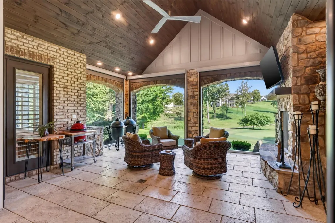
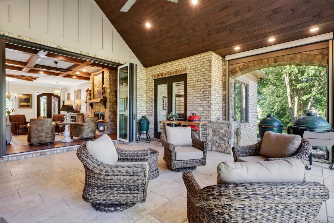
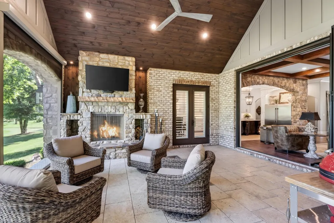
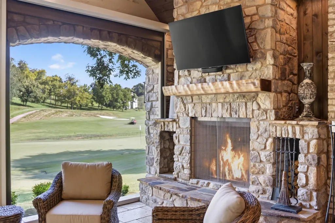
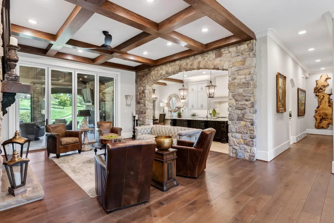
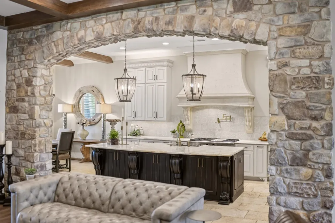
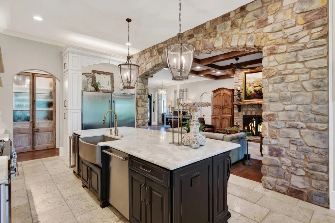
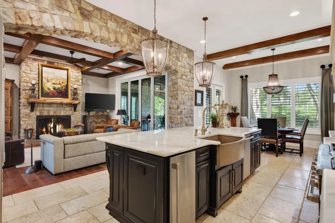
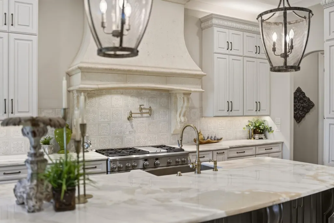
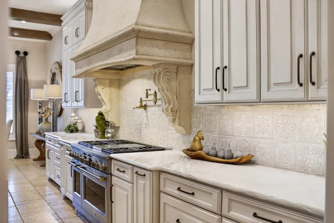
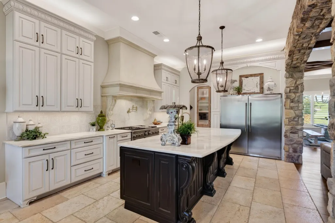
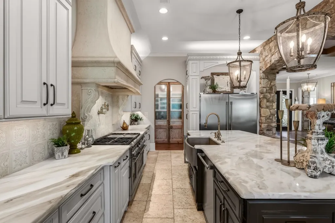
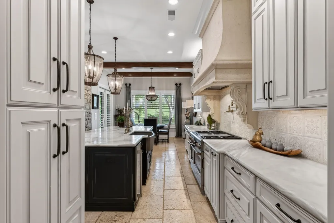
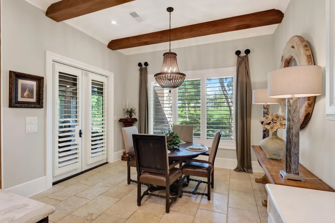
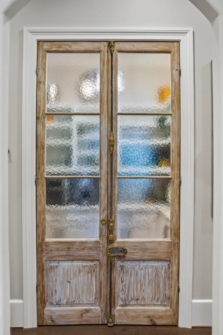
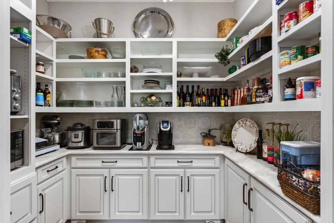
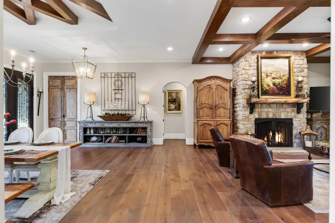
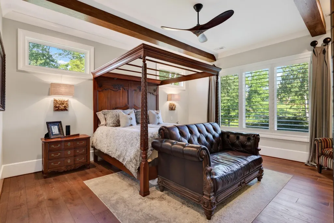
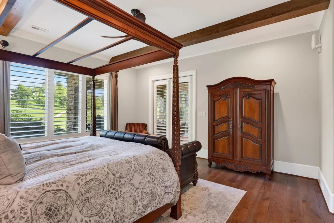
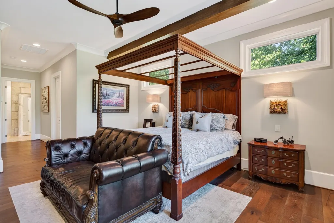
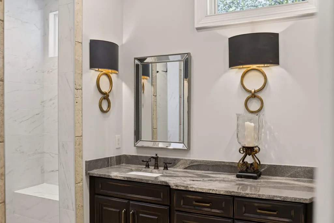
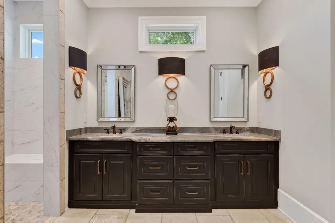
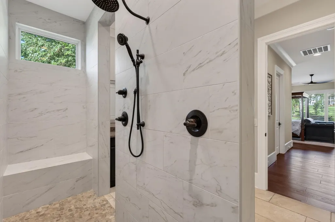
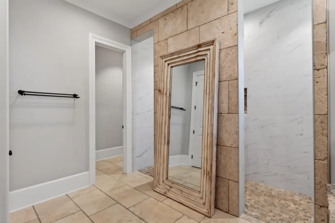
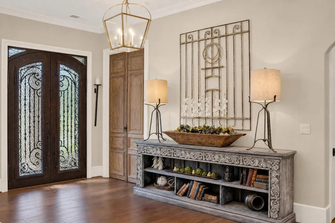
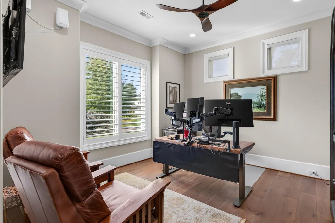
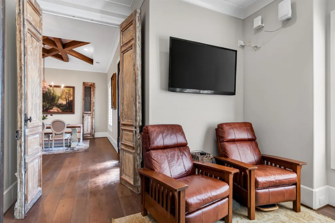
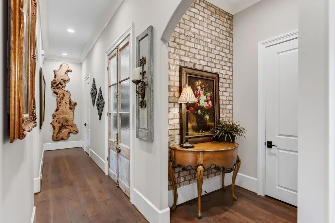
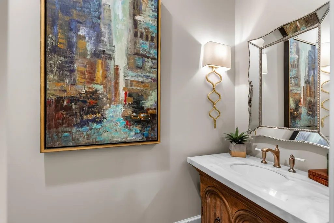
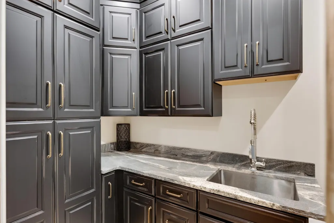
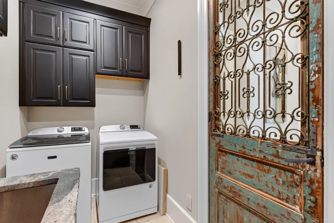
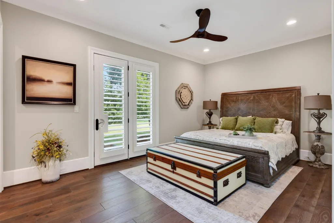
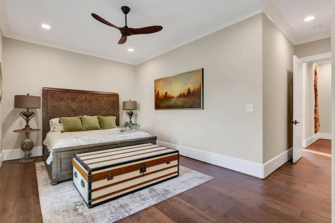
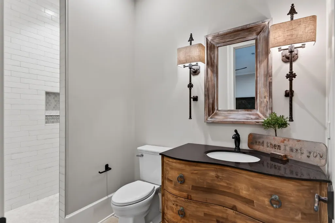
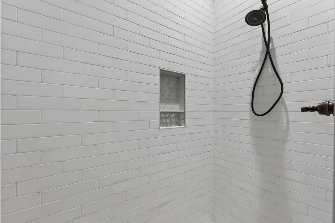
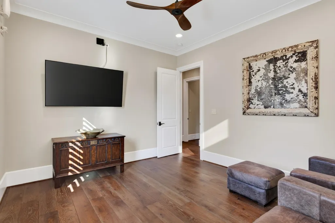
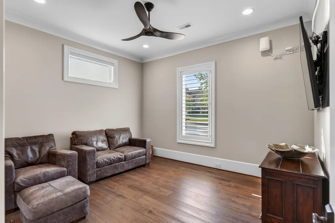
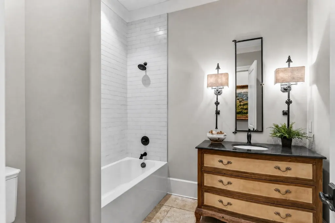
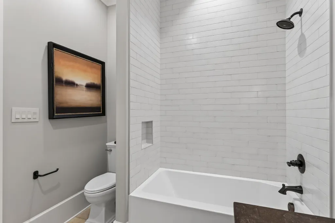
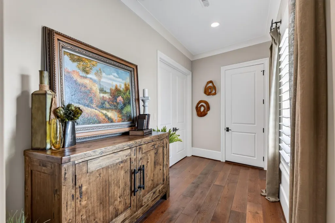
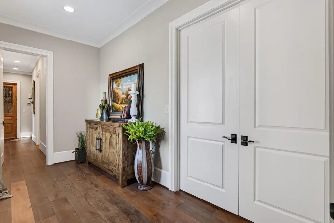
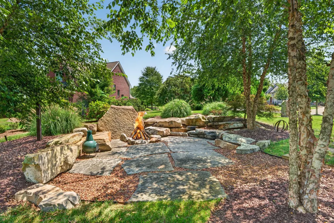
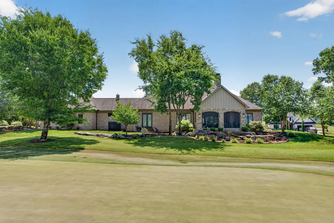
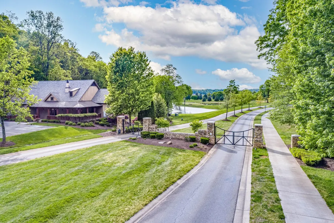
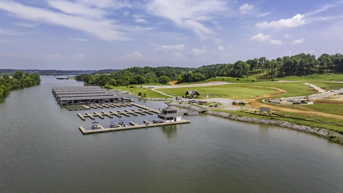
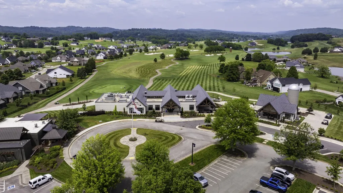
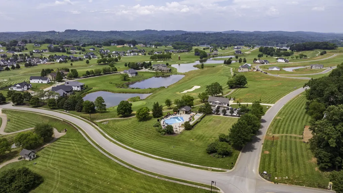
Presenting 650 Buckhorn Way, a spectacular French Country-inspired brick & stone ranch overlooking the 15th Green of the Greg Norman Signature Golf Course in the prestigious gated lake & golfing community of Tennessee National. This exceptional one-level home offers 3 Bedrooms, 3.5 Baths & an open-concept design combining timeless craftsmanship w/modern luxury. Situated on a rare .53-acre double lot w/only one POA fee, the professionally landscaped property offers outstanding curb appeal & exceptional outdoor living. Built by premier Knoxville builder in 2020 & featured in the Knoxville Parade of Homes, this custom residence showcases 8-inch engineered hardwood flooring, 10- & 11-foot ceilings, 11-inch baseboards, 7-inch cove crown molding, 8-foot solid-core doors, plantation shutters, custom lighting, three imported European architectural doors from France, spray foam insulation, variable-speed HVAC, & 38 hard-wired Ethernet connections supported by five wireless routers for outstanding connectivity. The foyer welcomes you through a custom 9' x 6' wrought iron front door. The formal dining room features a tray ceiling accented w/hand-stained white oak beams, while the private office includes transom windows & a wall-mounted TV that conveys. The gourmet kitchen is highlighted by a dramatic stone archway, chiseled-edge travertine flooring, custom cabinetry, marble countertops, tiled backsplash, 10-foot island w/farm sink, pellet ice maker, GE Monogram dishwasher, 48-inch GE Monogram gas range w/6 burners & griddle, cast stone vent hood, pot filler, Frigidaire refrigerator/freezer column set, spacious walk-in pantry & breakfast area overlooking the golf course. The adjoining great room features a white oak coffered beam ceiling, floor-to-ceiling stone wood-burning fireplace w/cast iron fireback, forged iron doors, custom black walnut mantel, corner TV that conveys & an impressive panoramic multi-fold door opening completely to the covered golf-front patio.
| Price History | |
|---|---|
| 8/11/2026 | Listed $1,990,000 |
General Features
| Living Area | 3530 |
|---|---|
| Sewer | Public Sewer |
| Heating | Central |
| Cooling | Other,Central Air |
| Utilities | Water Available |
| Possession | Close Of Escrow |
| Roof | Shingle |
| Appliances | Oven,Cooktop,Gas Range,Dishwasher,Dryer,Washer,Refrigerator,Disposal,Microwave |
| HOA Fee | 450 |
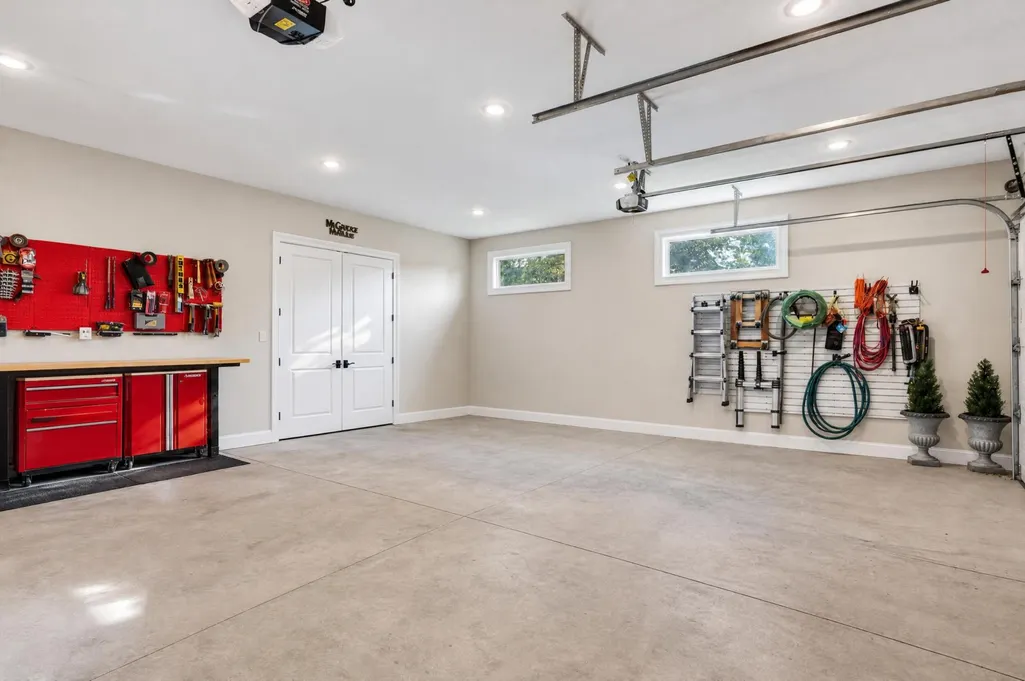
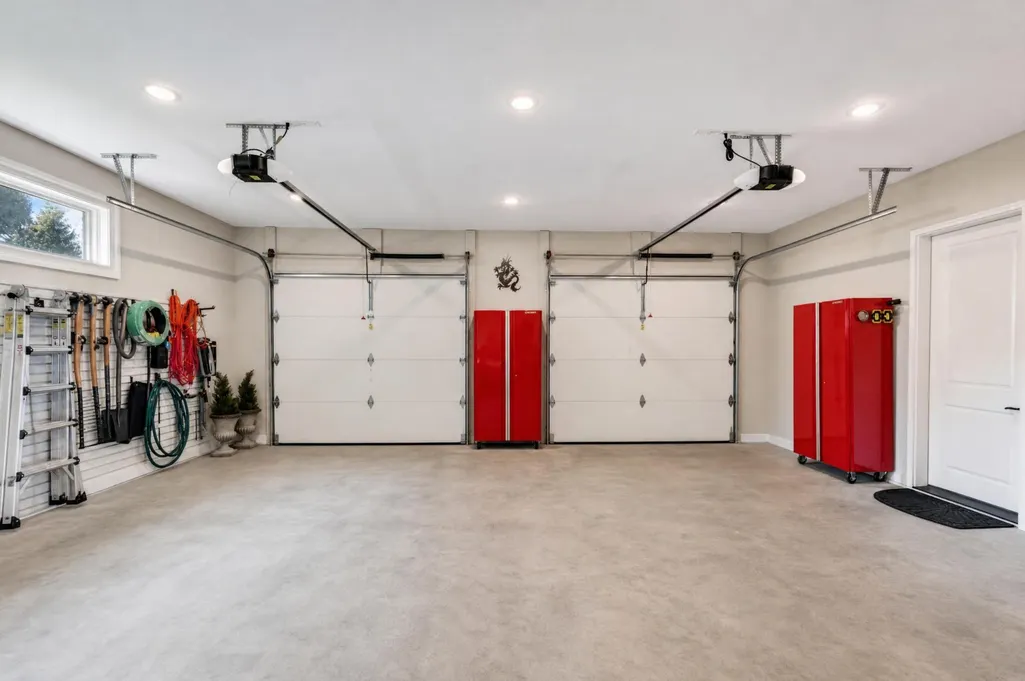
| Garage Spaces | 4 |
| Patio/Porch Features | Patio,Covered,Porch |
| Architectural Style | Other |
| Construction Materials | Brick,Stone |
| Year Built | 2020 |
| Stories Count | 1 |
| Topography | Level |
| Levels | One |
| Property Subtype | Single Family Residence |
| Assoc Fee Paid Per | Quarterly |
| County | Loudon County,TN |
| New Construction | No |
| Property Type | Residential |
| Association Amenities | Clubhouse,Golf Course,Park,Pool,Tennis Court(s),Fitness Center,Gated |
| Attached Garage | Yes |
| Subdivision Name | Tennessee National |
| Garage Y/N | Yes |
| Full Baths | 3 |
| Status | Active |
| Buyer Financing | Conventional,Other |
| Directions | From Knoxville - Take I-75 south towards Chattanooga. Take exit 72 (Loudon) for TN-72 toward Loudon. Turn right onto TN-72 W/Loudon Hwy. Turn right onto Tennesse National Dr. Turn left onto Old Club |
| City | Loudon |
| Senior Community Y/N | No |
| Lot Size Units | Acres |
| Property Attached Y/N | No |
| Year Built Details | Existing |
| Tax Annual Amount | 7170 |
| Building Area Units | Square Feet |
| Living Area Units | Square Feet |
| Standard Status | Active |
Interior Features
| Interior Amenities | Ceiling Fan(s),Walk-In Closet(s) |
|---|---|
| Basement | None |
| Flooring | Wood,Tile |
| Total Fireplaces | 2 |
| Air Conditioning Y/N | Yes |
| Heating Y/N | Yes |
| Fireplace Y/N | Yes |
| Above Grade Finished Area | 3530 |
| Half Baths | 1 |
| Total Bedrooms | 3 |
| Main Level Bedrooms | 3 |
| Below Grade Finished Area Unit Type | Square Feet |
| LivingAreaSource | Owner |
| Below Grade Finished Area Source | Owner |
| Above Grade Finished Area Source | Owner |
| Above Grade Finished Area Unit Type | Square Feet |
| Total Baths | 4 |
Exterior Features
| Parking Features | Attached |
|---|---|
| Lot Features | Level |
| Water Source | Public |
| Total Parking | 4 |
| Lot Size Area | 0.53 |
| Building Area Total | 3530 |
| Lot Size Acres | 0.53 |
| Waterfront Y/N | No |
| Covered Spaces | 4 |
Amenities
- Foreclosure
- Views
- Short Sale
- New Construction
- Adult 55+
- Lease To Own
- No HOA Fees
- Furnished
- Primary On Main
- Air Conditioning
- Seller Finance
- Green
- Fixer Upper
- Horse
- Golf
- Fireplace
- Deck
- Garage
- Basement
- Pool
Property vs Single Family Average in 37774
Price
Taxes
Year Built
Visits
 The data relating to real estate for sale on this web site comes in part from the Internet Data Exchange Program of RealTracs Solutions as distributed by MLS Grid. Real estate listings held by brokerage firms other than Mi Casa Realty are marked with the Internet Data Exchange Program logo or thumbnail logo and detailed information about them includes the name of the listing brokers.
 Listing information provided courtesy of the Central West Tennessee Association of Realtors. IDX information is provided exclusively for consumers' personal, non-commercial use, and it may not be used for any purpose other than to identify prospective properties consumers may be interested in purchasing. The data is deemed reliable, but is not guaranteed accurate by the MLS.
Updated: September 22, 2026 2:57 AM UTC
Listing information provided courtesy of the Central West Tennessee Association of Realtors. IDX information is provided exclusively for consumers' personal, non-commercial use, and it may not be used for any purpose other than to identify prospective properties consumers may be interested in purchasing. The data is deemed reliable, but is not guaranteed accurate by the MLS.
Updated: September 22, 2026 2:57 AM UTC
