
Views
Address
1412 Barrett Dr, Mount Juliet, TN
Price
$ 799,000
Property Attributes
- MLS#3523696
- TypeSingle Family
- Listing Status Active
- CountyWILSON
- CityMount Juliet
- NeighborhoodClearview Est
- Zip37122
- Style
- Year Built2021
- Taxes$ 2389
- Price$ 799,000
- Bedrooms4
- Full Bathrooms2
- Half Bathrooms1
- Sqr Footage2806
- Lot Size0.59 Acres
Data Source:
Listing courtesy of RealTracs MLS as distributed by MLS GRID
Property Description
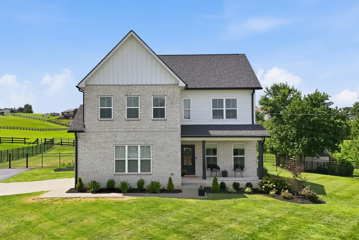
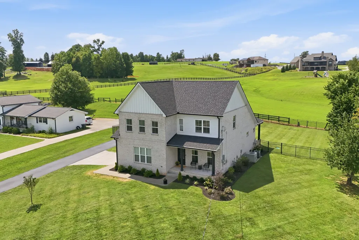
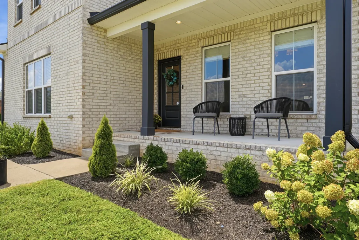
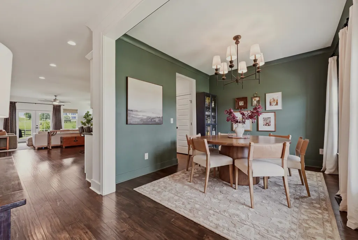
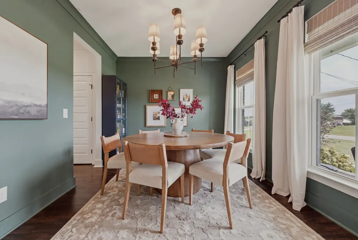
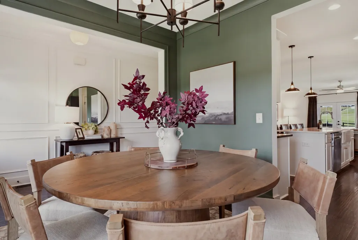
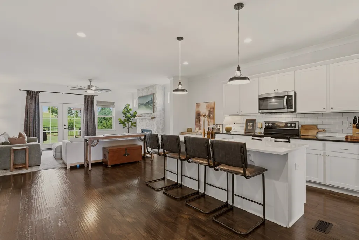
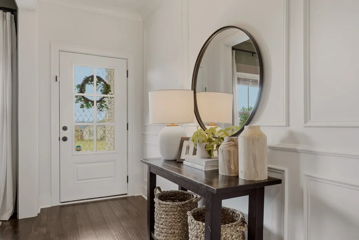
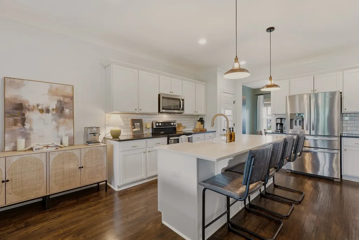
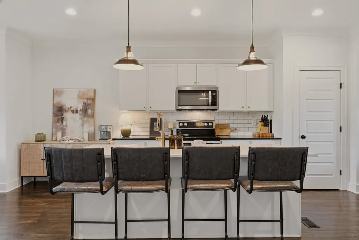
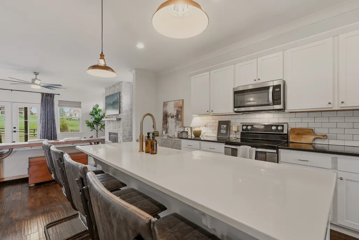
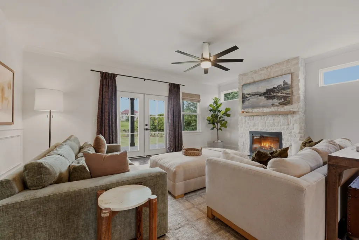
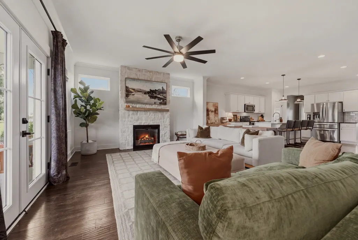
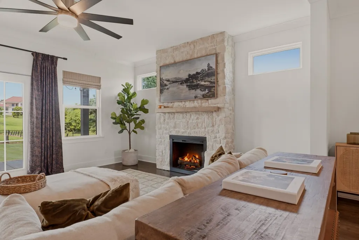
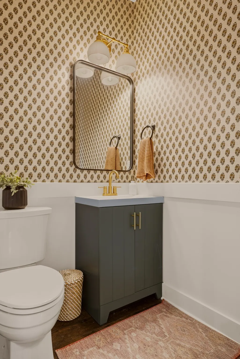
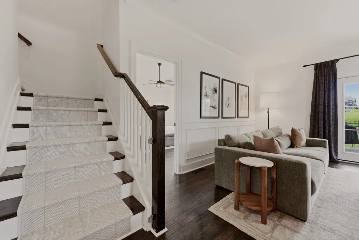
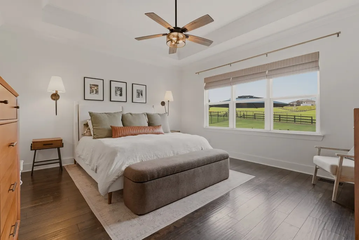
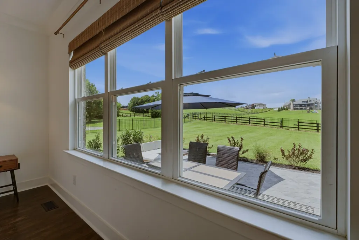
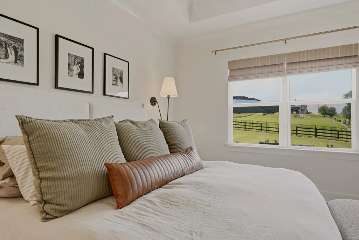
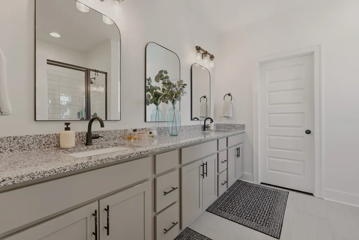
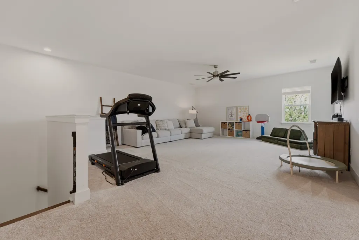
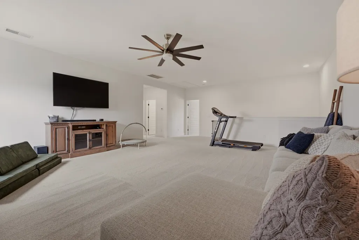
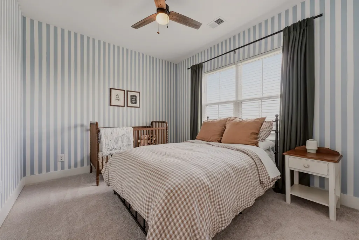
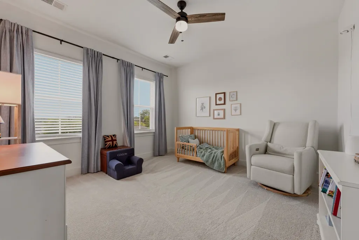
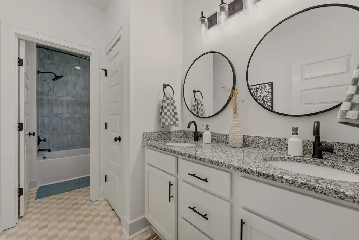
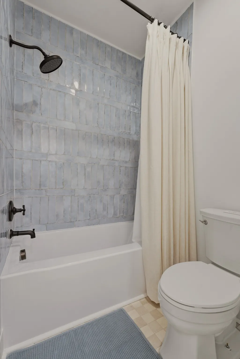
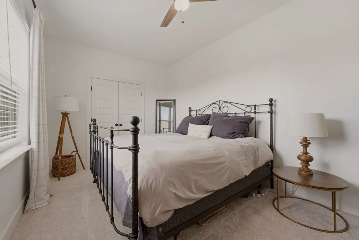
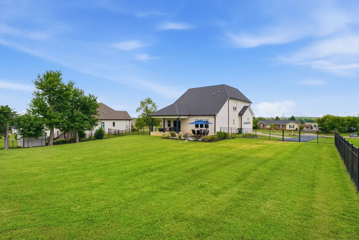
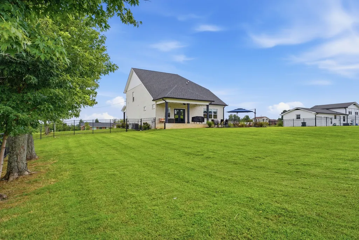
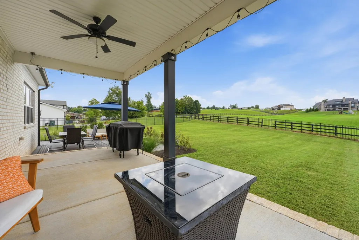
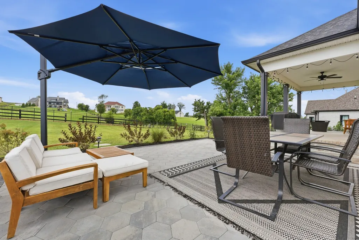
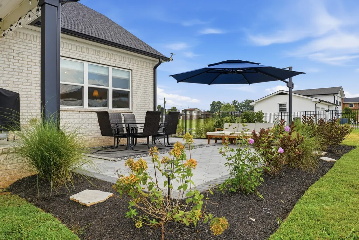
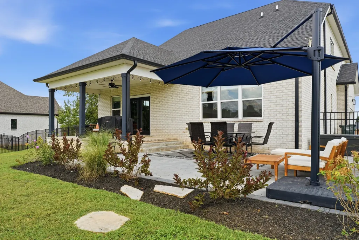
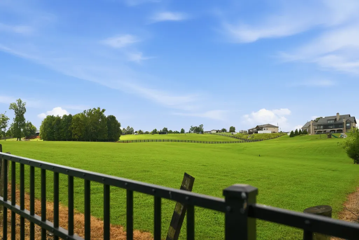
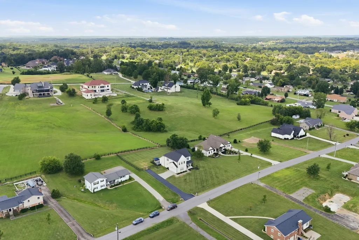
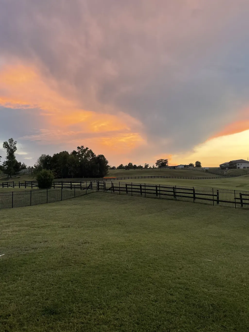
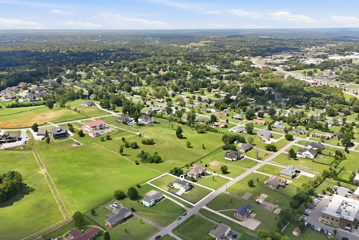
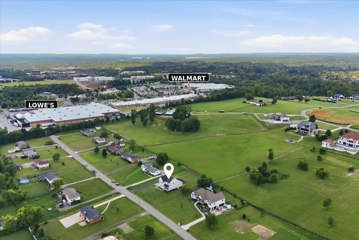
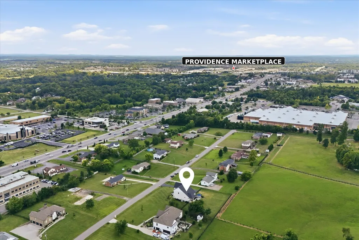
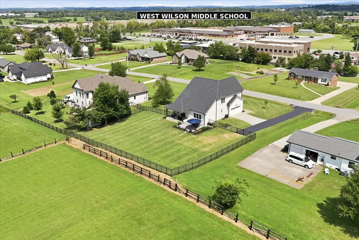
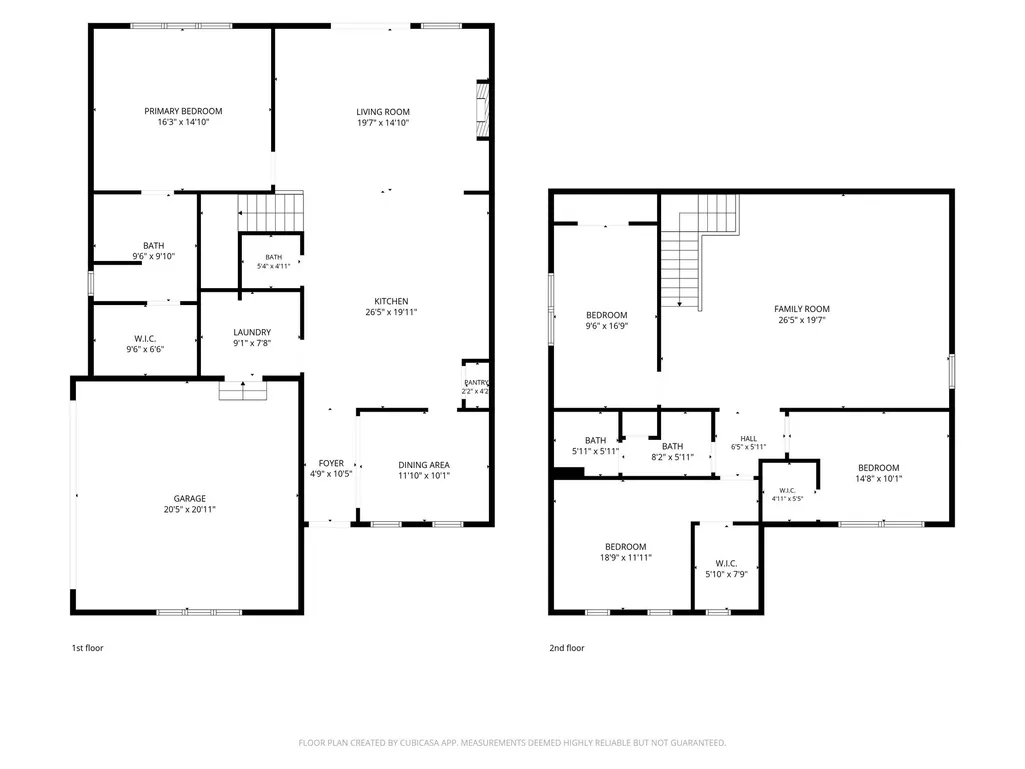
This is your chance to own a quiet, private piece of Mt Juliet — without giving up convenience to everything the area has to offer! A large, private lot is hard to come by, and this over a half acre lot delivers it, with sweeping sunset views and no HOA, all while sitting minutes from the interstate, Providence shopping and dining, and the nearest schools within walking distance. This 4-bedroom, 2.5-bath home has been updated over the past year, with a new stone fireplace, new oversized paver back patio, and new landscaping surrounding the exterior of the home. Inside, the open-concept main level features a private primary suite and a modern kitchen open to the dining and family spaces. New carpet upstairs, a custom carpet stair runner, wainscot trim throughout the first floor, custom Roman shades throughout the first floor, a remodeled upstairs bathroom with marble tile upgrades, a refreshed downstairs half bath, and upgraded hardware and light fixtures throughout the home add up to a fully updated interior. A huge upstairs bonus room adds flexible space for a playroom, office, or media room, and the fully fenced backyard rounds out a home that's truly move-in ready. Zoned for top rated Mt Juliet schools. Just 1 mile from I-40, 1.5 miles from Providence shopping, 5 miles to Costco, and 15 minutes to BNA. Ask about a 1-year buy down or up to 1% lender credit with our preferred lender.
| Elementary School | Middle School | High School |
|---|---|---|
| Stoner Creek Elementary | West Wilson Middle School | Mt. Juliet High School |
| Price History | |
|---|---|
| 8/25/2026 | Listed $799,000 |
General Features
| Living Area | 2806 |
|---|---|
| Sewer | Public Sewer |
| Heating | Central |
| Cooling | Central Air |
| Utilities | Water Available |
| Possession | Close Of Escrow |
| Appliances | Electric Oven,Electric Range,Dishwasher,Disposal,Dryer,Microwave,Refrigerator,Stainless Steel Appliance(s),Washer |
| Garage Spaces | 2 |
| Patio/Porch Features | Patio,Porch |
| Construction Materials | Brick |
| Year Built | 2021 |
| Stories Count | 2 |
| Levels | Two |
| Property Subtype | Single Family Residence |
| County | Wilson County,TN |
| New Construction | No |
| Property Type | Residential |
| Attached Garage | No |
| Subdivision Name | Clearview Est Sec 2 |
| Garage Y/N | Yes |
| Full Baths | 2 |
| Status | Active |
| Buyer Financing | Conventional,FHA,VA |
| Directions | From Mt. Juliet Rd. Turn on Clearview Dr,first Left on Barrett Dr. House on the right. |
| High School | Mt. Juliet High School |
| City | Mount Juliet |
| Senior Community Y/N | No |
| Open Parking Spaces | 6 |
| Lot Size Units | Acres |
| Elementary School | Stoner Creek Elementary |
| Property Attached Y/N | No |
| Year Built Details | Existing |
| Tax Annual Amount | 2389 |
| Middle/Junior High School | West Wilson Middle School |
| Building Area Units | Square Feet |
| Living Area Units | Square Feet |
| Standard Status | Active |
Interior Features
| Basement | None |
|---|---|
| Flooring | Carpet,Marble,Vinyl |
| Total Fireplaces | 1 |
| Air Conditioning Y/N | Yes |
| Heating Y/N | Yes |
| Fireplace Y/N | Yes |
| Above Grade Finished Area | 2806 |
| Half Baths | 1 |
| Total Bedrooms | 4 |
| Main Level Bedrooms | 1 |
| Below Grade Finished Area Unit Type | Square Feet |
| LivingAreaSource | Assessor |
| Below Grade Finished Area Source | Assessor |
| Above Grade Finished Area Source | Assessor |
| Above Grade Finished Area Unit Type | Square Feet |
| Total Baths | 3 |
Exterior Features
| Fencing | Back Yard |
|---|---|
| Parking Features | Garage Faces Side |
| Water Source | Public |
| Total Parking | 8 |
| Lot Size Area | 0.59 |
| Building Area Total | 2806 |
| Lot Dimensions | 128 X 200 |
| Lot Size Acres | 0.59 |
| Lot Size Source | Calculated from Plat |
| Waterfront Y/N | No |
| Covered Spaces | 2 |
Amenities
- Foreclosure
- Views
- Short Sale
- New Construction
- Adult 55+
- Lease To Own
- No HOA Fees
- Furnished
- Primary On Main
- Air Conditioning
- Seller Finance
- Green
- Fixer Upper
- Horse
- Golf
- Fireplace
- Deck
- Garage
- Basement
- Pool
Property vs Single Family Average in 37122
Price
Taxes
Year Built
Visits
 The data relating to real estate for sale on this web site comes in part from the Internet Data Exchange Program of RealTracs Solutions as distributed by MLS Grid. Real estate listings held by brokerage firms other than Mi Casa Realty are marked with the Internet Data Exchange Program logo or thumbnail logo and detailed information about them includes the name of the listing brokers.
 Listing information provided courtesy of the Central West Tennessee Association of Realtors. IDX information is provided exclusively for consumers' personal, non-commercial use, and it may not be used for any purpose other than to identify prospective properties consumers may be interested in purchasing. The data is deemed reliable, but is not guaranteed accurate by the MLS.
Updated: September 22, 2026 2:57 AM UTC
Listing information provided courtesy of the Central West Tennessee Association of Realtors. IDX information is provided exclusively for consumers' personal, non-commercial use, and it may not be used for any purpose other than to identify prospective properties consumers may be interested in purchasing. The data is deemed reliable, but is not guaranteed accurate by the MLS.
Updated: September 22, 2026 2:57 AM UTC
