

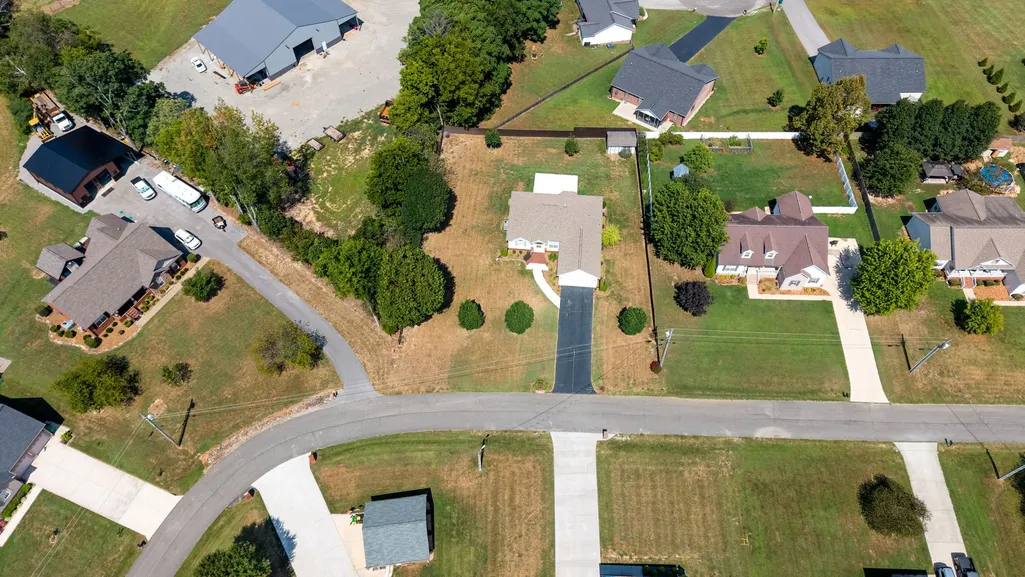
Address
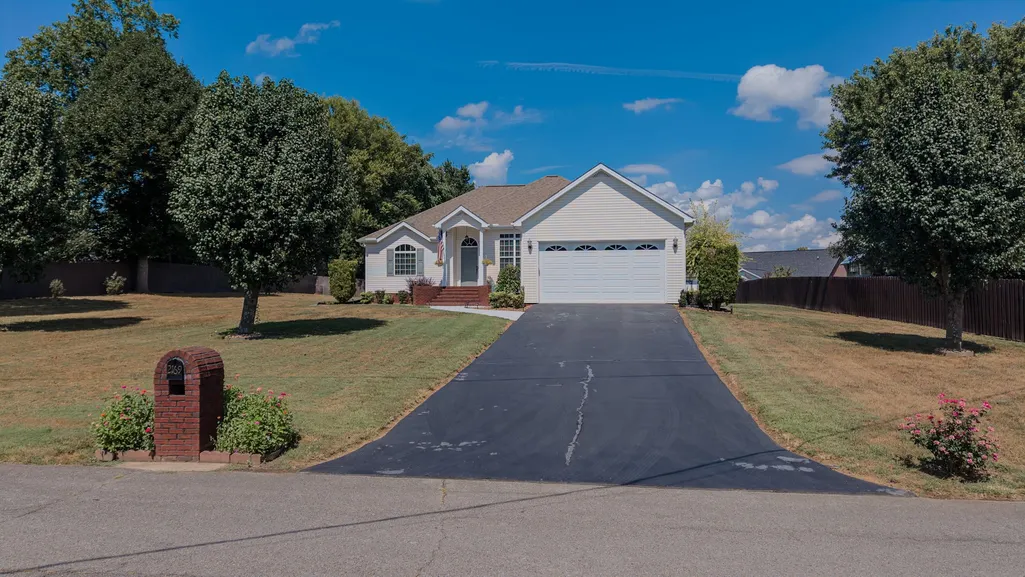
2169 Iris Ln, Rickman, TN
Price
$ 405,900
Property Attributes
- MLS#3594134
- TypeSingle Family
- Listing Status Active
- CountyOVERTON
- CityRickman
- NeighborhoodWalter Trace Phase II
- Zip38580
- Style
- Year Built2008
- Taxes$ 940
- Price$ 405,900
- Bedrooms3
- Full Bathrooms2
- Half Bathrooms0
- Sqr Footage1638
- Lot Size0.49 Acres
Data Source:
Listing courtesy of RealTracs MLS as distributed by MLS GRID
Property Description
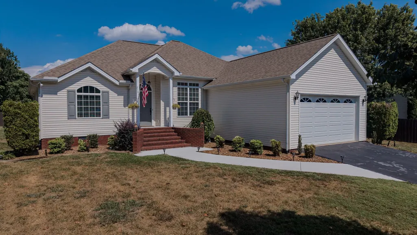
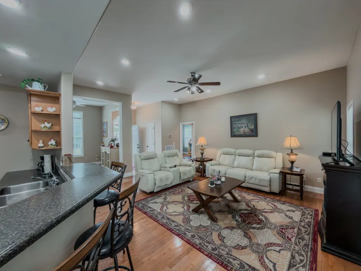
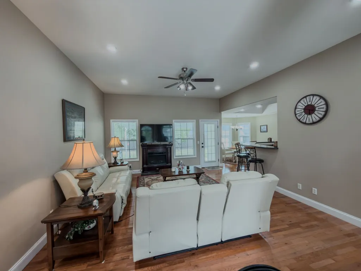
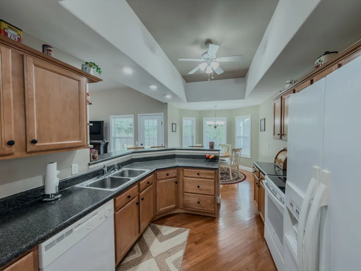
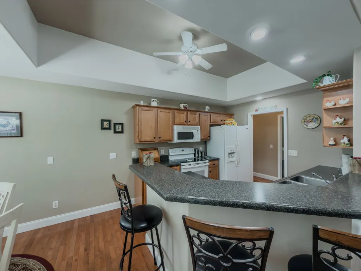
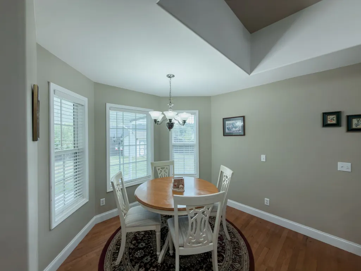
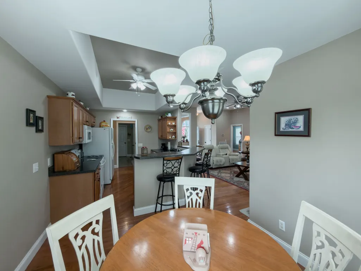
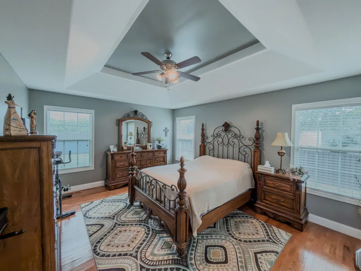
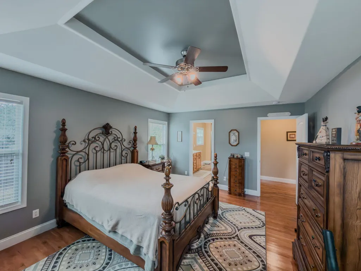
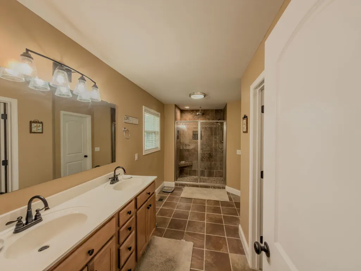
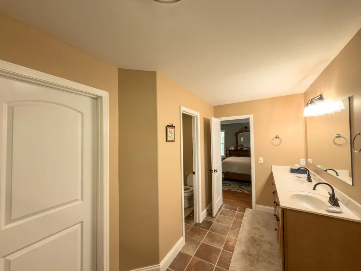
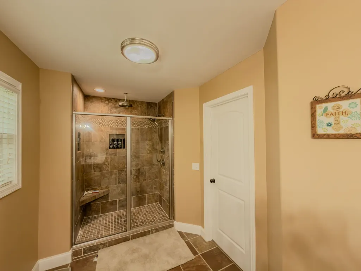
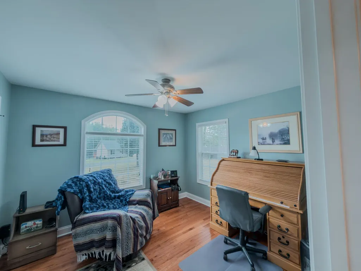
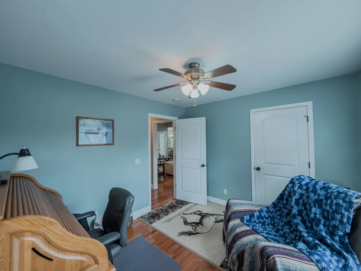
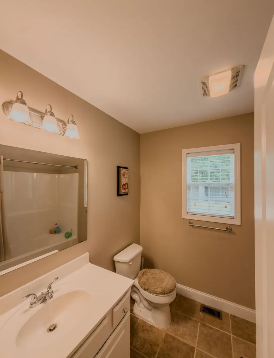
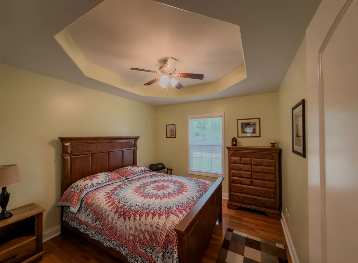
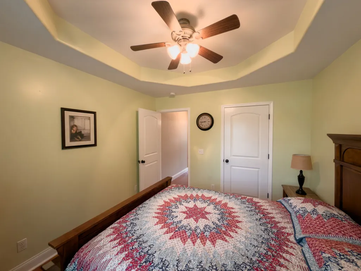
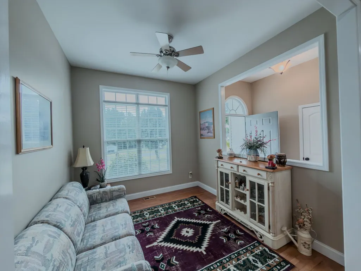
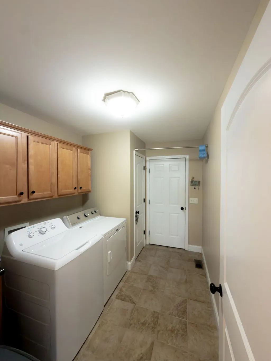
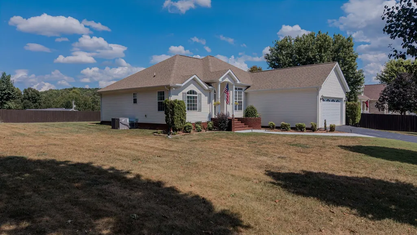
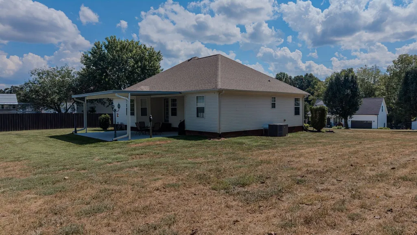
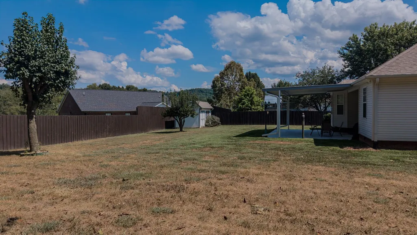
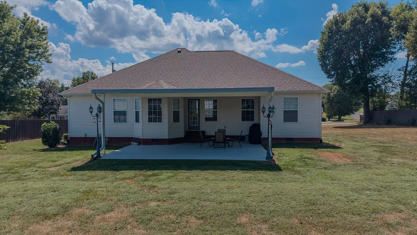
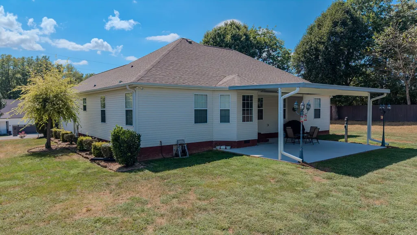
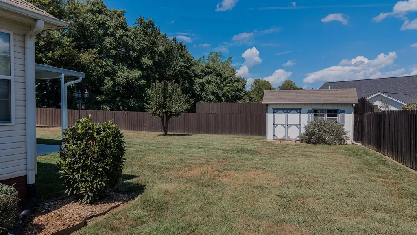
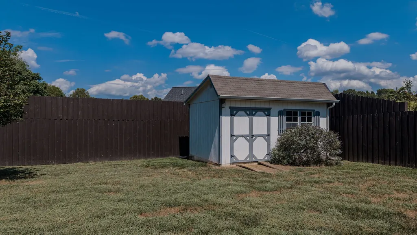
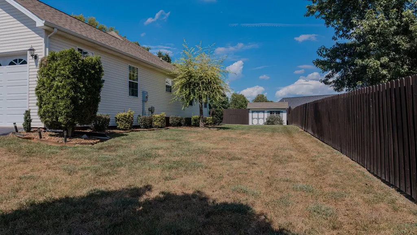
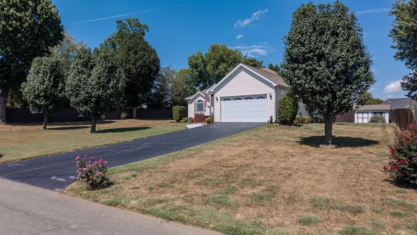
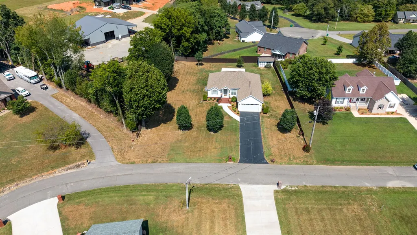
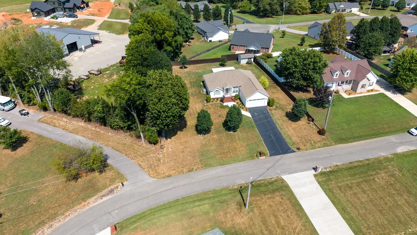
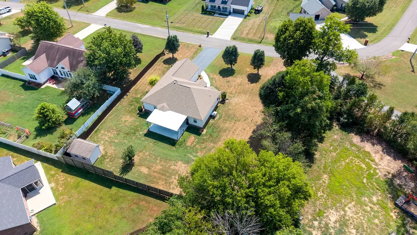
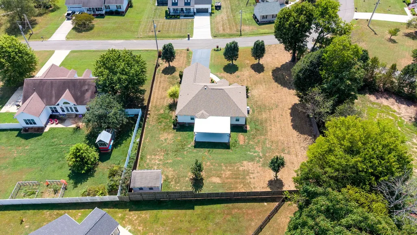
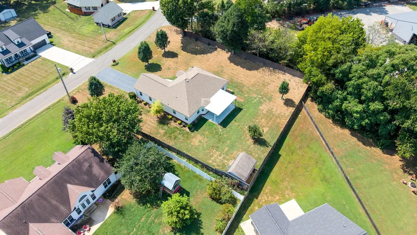
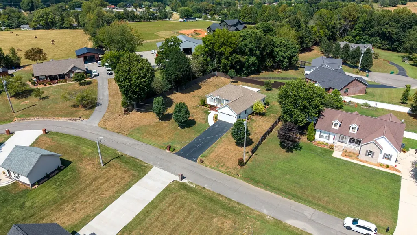
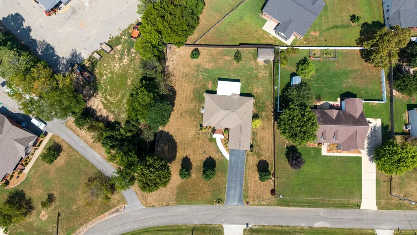
Gorgeous, well-kept home filled with character and architectural detail! High Trey ceilings create visual interest everywhere you look, giving this home a distinctive and spacious feel. Beautiful hardwood and tile flooring flow throughout much of the home, adding warmth, style and easy maintenance. A generously sized laundry/mud room provides great everyday functionality with plenty of space for coming and going. Step outside and enjoy the relaxing patio—an inviting spot for morning coffee, unwinding at the end of the day or entertaining family and friends, an outbuilding for storage and a paved driveway. This home has been lovingly maintained and it shows! Conveniently located near Hwy 111, offering an easy drive to Cookeville, Livingston or Monterey while still enjoying the appeal of the Rickman area. If you're looking for a beautiful, well-cared-for home with unique ceiling treatments, quality finishes and a convenient Upper Cumberland location, 2169 Iris Dr is one you'll want to see!
| Elementary School | Middle School | High School |
|---|---|---|
| Rickman Elementary | Rickman Elementary | Livingston Academy High School |
| Price History | |
|---|---|
| 9/18/2026 | Listed $405,900 |
General Features
| Living Area | 1638 |
|---|---|
| Sewer | Septic Tank |
| Heating | Central |
| Cooling | Central Air |
| Utilities | Water Available |
| Possession | Negotiable |
| Roof | Shingle |
| Appliances | Electric Range,Dishwasher,Microwave,Refrigerator |
| Garage Spaces | 2 |
| Patio/Porch Features | Patio,Covered |
| Construction Materials | Vinyl Siding |
| Year Built | 2008 |
| Stories Count | 1 |
| Levels | One |
| Property Subtype | Single Family Residence |
| County | Overton County,TN |
| New Construction | No |
| Property Type | Residential |
| Attached Garage | Yes |
| Subdivision Name | Walter Trace Phase II |
| Garage Y/N | Yes |
| Full Baths | 2 |
| Status | Active |
| Directions | North on 111,right on Hwy 293,left into Walter Trace,home to the back of the subdivision on the left with sign. |
| High School | Livingston Academy |
| City | Rickman |
| Senior Community Y/N | No |
| Lot Size Units | Acres |
| Elementary School | Rickman Elementary |
| Property Attached Y/N | No |
| Year Built Details | Existing |
| Tax Annual Amount | 940 |
| Middle/Junior High School | Rickman Elementary |
| Virtual Tour | https://youtu.be/IFXD0mtJd4E?si=kcDHkH7VELF-snSG |
| Building Area Units | Square Feet |
| Living Area Units | Square Feet |
| Standard Status | Active |
Interior Features
| Basement | Crawl Space |
|---|---|
| Flooring | Wood,Tile |
| Air Conditioning Y/N | Yes |
| Heating Y/N | Yes |
| Above Grade Finished Area | 1638 |
| Total Bedrooms | 3 |
| Main Level Bedrooms | 3 |
| Below Grade Finished Area Unit Type | Square Feet |
| LivingAreaSource | Professional Measurement |
| Below Grade Finished Area Source | Professional Measurement |
| Above Grade Finished Area Source | Professional Measurement |
| Above Grade Finished Area Unit Type | Square Feet |
| Total Baths | 2 |
Exterior Features
| Parking Features | Attached |
|---|---|
| Water Source | Private |
| Total Parking | 2 |
| Lot Size Area | 0.49 |
| Building Area Total | 1638 |
| Lot Dimensions | 166.55X136.5IRR |
| Lot Size Acres | 0.49 |
| Lot Size Source | Assessor |
| Waterfront Y/N | No |
| Covered Spaces | 2 |
Amenities
- Foreclosure
- Views
- Short Sale
- New Construction
- Adult 55+
- Lease To Own
- No HOA Fees
- Furnished
- Primary On Main
- Air Conditioning
- Seller Finance
- Green
- Fixer Upper
- Horse
- Golf
- Fireplace
- Deck
- Garage
- Basement
- Pool
Property vs Single Family Average in 38580
Price
Taxes
Year Built
 The data relating to real estate for sale on this web site comes in part from the Internet Data Exchange Program of RealTracs Solutions as distributed by MLS Grid. Real estate listings held by brokerage firms other than Mi Casa Realty are marked with the Internet Data Exchange Program logo or thumbnail logo and detailed information about them includes the name of the listing brokers.
 Listing information provided courtesy of the Central West Tennessee Association of Realtors. IDX information is provided exclusively for consumers' personal, non-commercial use, and it may not be used for any purpose other than to identify prospective properties consumers may be interested in purchasing. The data is deemed reliable, but is not guaranteed accurate by the MLS.
Updated: September 23, 2026 1:54 AM UTC
Listing information provided courtesy of the Central West Tennessee Association of Realtors. IDX information is provided exclusively for consumers' personal, non-commercial use, and it may not be used for any purpose other than to identify prospective properties consumers may be interested in purchasing. The data is deemed reliable, but is not guaranteed accurate by the MLS.
Updated: September 23, 2026 1:54 AM UTC
